
739 Oakhill Drive, Chapman, KS 67431
Local realty services provided by:ERA High Pointe Realty
739 Oakhill Drive,Chapman, KS 67431
$389,000
- 4 Beds
- 4 Baths
- 3,132 sq. ft.
- Single family
- Pending
Listed by: heidi anderson, thomas greening
Office: kansas best llc.
MLS#:20261789
Source:Listing Courtesy of Flint Hills AOR MLS as distributed by MLS GRID
Price summary
- Price:$389,000
- Price per sq. ft.:$124.2
About this home
Beautiful 4 bedroom, 4 bath home on 1.78 acres in town with land connecting to the Golf Course. Welcome to this spacious and beautifully maintained brick home offering 4 bedrooms, 4 bathrooms and 1.78 acres of land in town, right up to the Chapman's Indian Hills Golf Course. Meticulously cared for by the Owners for 21 years. Inside you will find updated windows, kitchen, flooring, main floor freshly painted, master suite with walk in shower, walk in jack n Jill closet and 2 additional bedrooms. Main level laundry room, full 2nd bath and l/2 bath. French doors lead out to the enclosed porch with in ground heated swimming pool. Full finished basement with 4th bedroom (non-code) bar area and mini kitchen as well as 4th bathroom. 2 car attached garage, small fenced in area, 30 x 40 shop, perfect for all your toys, hobbies, and or man-cave. Acreage, convenience, location, cul-de-sac, makes this a unique property. Call Tom Or Heidi today. Near Ft. Riley, Manhattan, Milford lake
Contact an agent
Home facts
- Year built:1970
- Listing ID #:20261789
- Added:41 day(s) ago
- Updated:August 15, 2026 at 08:19 AM
Rooms and interior
- Bedrooms:4
- Total bathrooms:4
- Full bathrooms:3
- Half bathrooms:1
- Basement:Yes
- Basement Description:Finished
- Living area:3,132 sq. ft.
Heating and cooling
- Cooling:Central Air
- Heating:Electric
- Central air:Yes
Structure and exterior
- Year built:1970
- Building area:3,132 sq. ft.
- Lot area:1.78 Acres
- Architectural Style:Contemporary, Ranch
- Construction Materials:Brick
- Exterior Features:Patio
Finances and disclosures
- Price:$389,000
- Price per sq. ft.:$124.2
- Tax amount:$5,223 (2024)
Features and amenities
- Amenities:Ceiling Fan(s), Formal Dining, Garage Door Opener(s)
- Pool features:Heated, In Ground
Parking
- Garage:Yes
- Garage spaces:5
New listings near 739 Oakhill Drive
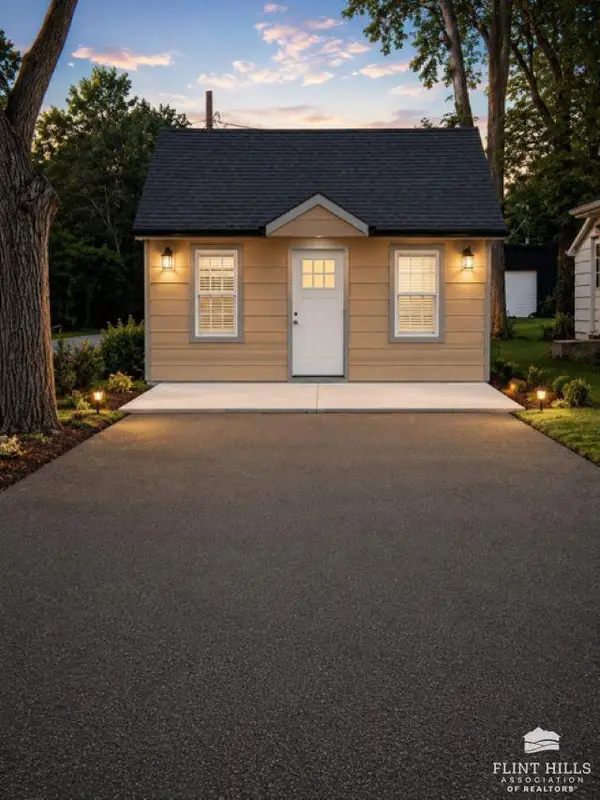 $95,000Pending2 beds 1 baths620 sq. ft.
101 1/2 Anderson Avenue, Chapman, KS 67431
MLS# 20262024Listed by: K.W. ONE LEGACY PARTNERS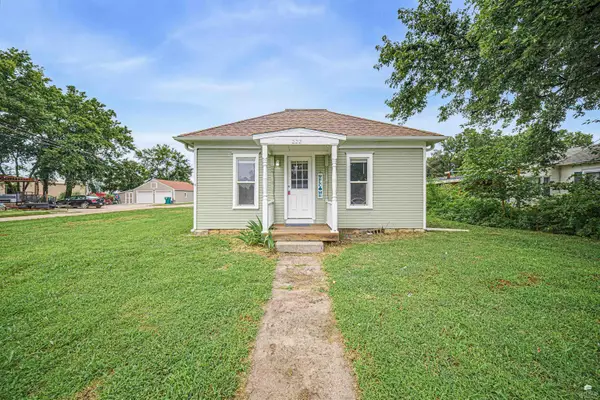 $179,900Active3 beds 1 baths936 sq. ft.
222 E 2nd Street, Chapman, KS 67431
MLS# 20261986Listed by: NEXTHOME UNLIMITED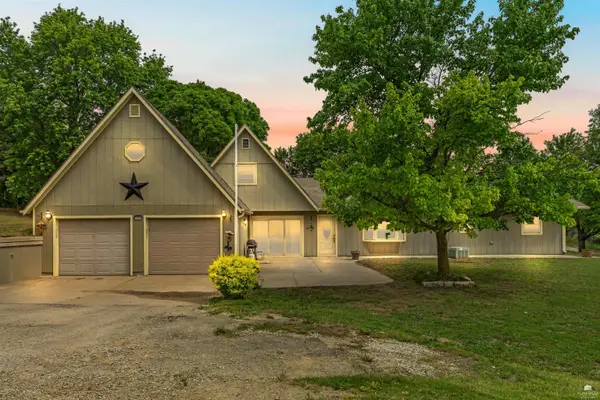 $349,500Active3 beds 2 baths2,701 sq. ft.
1965 2670 Lane, Chapman, KS 67431
MLS# 20261943Listed by: PRESTIGE REALTY & ASSOCIATES, LLC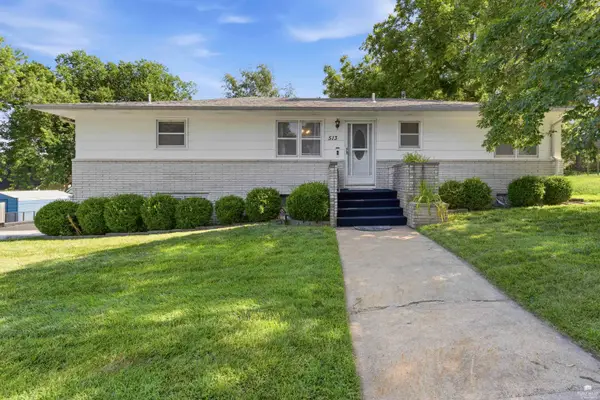 $235,000Active4 beds 3 baths2,600 sq. ft.
513 W 8th Street, Chapman, KS 67431
MLS# 20261896Listed by: EXP REALTY, LLC $350,000Pending5 beds 3 baths2,648 sq. ft.
1086 St Patricks Drive, Chapman, KS 67431
MLS# 20261831Listed by: HOMEFRONT REAL ESTATE GROUP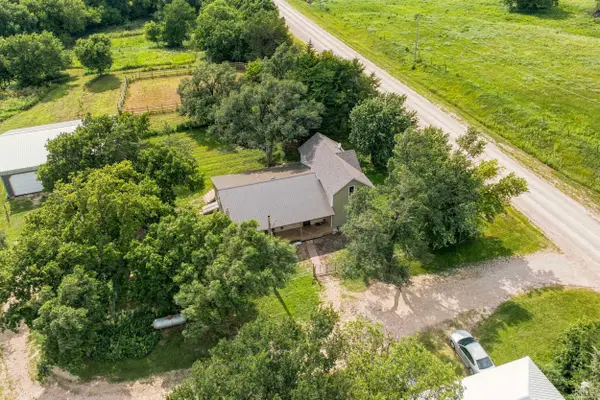 $425,000Pending4 beds 3 baths2,046 sq. ft.
1982 3400 Avenue, Chapman, KS 67431
MLS# 20261753Listed by: ALLIANCE REALTY $359,900Pending4 beds 3 baths2,243 sq. ft.
901 Nicholson Rd, Chapman, KS 67431
MLS# 244343Listed by: RE/MAX EK REAL ESTATE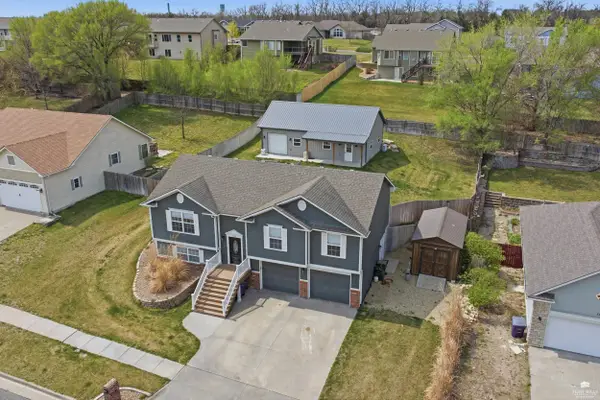 $375,000Pending4 beds 3 baths2,350 sq. ft.
1115 Leprechaun Drive, Chapman, KS 67431
MLS# 20260913Listed by: HOMEFRONT REAL ESTATE GROUP $74,900Pending2 beds 1 baths826 sq. ft.
228 E 5th Street, Chapman, KS 67431
MLS# 20260010Listed by: KANSAS BEST LLC


Protect your home and budget from life's surprises with an Assurant Home Warranty, backed by a partner that supports you through every step of homeownership. Explore Plans.
© 2023 - 2026 ERA Franchise Systems LLC. All rights reserved. ERA Franchise Systems LLC fully supports the principles of the Fair Housing Act and the Equal Opportunity Act. ERA, ERA Real Estate powered, and their respective logos are registered service marks of ERA Franchise Systems LLC. Each office is independently owned and operated.