
1042 N Lake Road, Cheney, KS 67025-7706
Local realty services provided by:lange real estate
1042 N Lake Road,Cheney, KS 67025-7706
$850,000
- 5 Beds
- 6 Baths
- 4,384 sq. ft.
- Single family
- Pending
Listed by: rachel lange-mills
Office: lange real estate
MLS#:676334
Source:South Central Kansas MLS
Price summary
- Price:$850,000
- Price per sq. ft.:$193.89
About this home
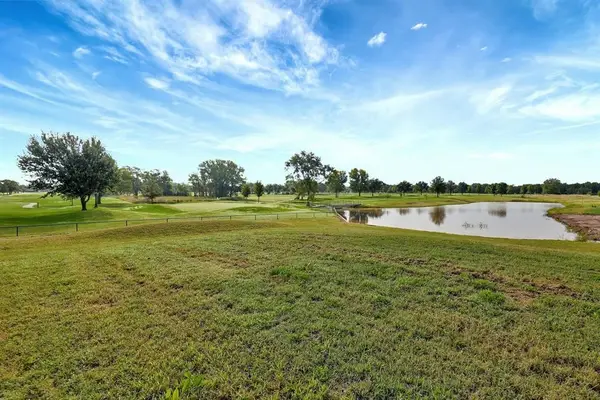
Experience luxury, privacy, and unforgettable entertaining at 1042 N. Lake Road in Cheney! Set on 1.5 beautiful acres, with 2.0 acres also available to add on for even more space along a paved road, this exceptional property backs directly to the golf course, offering peaceful views and an incredible setting. The backyard is designed to impress with a spectacular 20' x 40' in-ground saltwater pool—perfect for summer gatherings, relaxing weekends, and creating lasting memories. Inside, the dedicated movie theater room brings the cinematic experience home and provides the ultimate space for family movie nights or entertaining guests. Car enthusiasts, hobbyists, and anyone needing exceptional storage will love the remarkable 1,580-square-foot garage. Nearly the size of a home itself, this expansive space offers endless possibilities for vehicles, recreational equipment, a workshop, or the ultimate hobby area. With its spacious acreage, golf course backdrop, resort-style pool, private theater, and extraordinary garage, this one-of-a-kind Cheney property delivers the space, lifestyle, and amenities that are truly difficult to find. Welcome home to 1042 N. Lake Road—where every day feels like a getaway!...
Contact an agent
Home facts
- Year built:2017
- Subdivision & Development:WEST OAKS
- Listing ID #:676334
- Added:50 day(s) ago
- Updated:September 11, 2026 at 08:18 AM
Rooms and interior
- Bedrooms:5
- Total bathrooms:6
- Full bathrooms:4
- Half bathrooms:2
- Dining Description:Dining L/Alcove, Eating Space in Kitchen, Kitchen/Dining Combo
- Kitchen Description:Dishwasher, Disposal, Granite Counters, Island, Microwave, Pantry, Range Hood, Refrigerator
- Bedroom Description:Master Bedroom on Main Level, Quartz Counters, Split Bedroom Plan, Two Sinks, Water Closet
- Basement:Yes
- Basement Description:Finished
- Living area:4,384 sq. ft.
Heating and cooling
- Cooling:Attic Fan, Central Air
- Heating:Forced Air
- Central air:Yes
Structure and exterior
- Roof:Composition
- Year built:2017
- Building area:4,384 sq. ft.
- Lot area:1.49 Acres
- Lot Features:Golf Course Lot, Standard, Wooded
- Architectural Style:Contemporary, Ranch
- Construction Materials:Frame w/Less than 50% Mas
- Exterior Features:Irrigation Well, Sprinkler System
- Foundation Description:Full, View Out
- Levels:One
Schools
- High school:Cheney
- Middle school:Cheney
- Elementary school:Cheney
Utilities
- Sewer:Sewer Available
Finances and disclosures
- Price:$850,000
- Price per sq. ft.:$193.89
- Tax amount:$11,005 (2025)
Features and amenities
- Appliances:Dishwasher, Disposal, Microwave, Refrigerator
- Laundry features:220 Equipment, Main Floor
- Amenities:Ceiling Fan(s), Walk-In Closet(s), Wet Bar
Parking
- Parking description:Attached, Oversized, Side Load
- Garage:Yes
- Garage spaces:4
New listings near 1042 N Lake Road
- New
 $59,000Active0 Acres
1436 N Lake Road, Cheney, KS 67025
BERKSHIRE HATHAWAY PENFED REALTY  $185,000Pending3 beds 1 baths1,640 sq. ft.
328 Filmore St, Cheney, KS 67025
KELLER WILLIAMS HOMETOWN PARTNERS- New
 $19,000Active0 Acres
328 W Cherry Oaks St, Cheney, KS 67025
LANGE REAL ESTATE  $120,000Active0 Acres
16366 E Bluff St., Cheney, KS 67025
KELLER WILLIAMS SIGNATURE PARTNERS, LLC $165,000Active0 Acres
0000 NE 170th Ave, Cheney, KS 67025
LANGE REAL ESTATE- Open Sun, 2 to 4pm
 $450,000Active3 beds 2 baths1,850 sq. ft.
16356 NE 4th, Cheney, KS 67025
KELLER WILLIAMS SIGNATURE PARTNERS, LLC  $215,000Active3 beds 2 baths1,127 sq. ft.
3341 S 339th St W, Cheney, KS 67025
BERKSHIRE HATHAWAY PENFED REALTY $100,000Pending3 beds 1 baths994 sq. ft.
301 N Lincoln St, Cheney, KS 67025
KELLER WILLIAMS HOMETOWN PARTNERS $1,150,000Active6 beds 4 baths3,963 sq. ft.
7550 S 327th St W, Cheney, KS 67025
SELF REAL ESTATE GROUP $188,000Active0 Acres
5689 S 375th W, Cheney, KS 67025
ERA GREAT AMERICAN REALTY


Protect your home and budget from life's surprises with an Assurant Home Warranty, backed by a partner that supports you through every step of homeownership. Explore Plans.
© 2023 - 2026 ERA Franchise Systems LLC. All rights reserved. ERA Franchise Systems LLC fully supports the principles of the Fair Housing Act and the Equal Opportunity Act. ERA, ERA Real Estate powered, and their respective logos are registered service marks of ERA Franchise Systems LLC. Each office is independently owned and operated.