
1104 Meadow Road, Cherryvale, KS 67335
Local realty services provided by:ERA McClain Brothers
1104 Meadow Road,Cherryvale, KS 67335
$389,000
- 3 Beds
- 3 Baths
- 2,048 sq. ft.
- Single family
- Active
Listed by: kelly giager
Office: golden oak real estate llc.
MLS#:2644454
Source:MOKS_HL
Price summary
- Price:$389,000
- Price per sq. ft.:$189.94
About this home
We call this the "Big Hill Home", because it is only 3 miles from Timber Hill boat ramp on Big Hill Lake. It is finally ready for it's new owner. Sitting on semi-secluded 2.9 acres and surrounded by trees, it has been newly remodeled to include extensive updates. It features 2048 sq ft, 3 bedrooms, 2 1/2 baths, and a bonus room under the entry. Updates include a new roof, furnace & evaporator coil, septic tank, remodeled kitchen with granite countertops, new cabinetry in pantry and along side the fireplace with ample storage, new laminate flooring in entry & stairs, new carpet in bedrooms, new interior paint, and exterior stain on siding and trim, as well as many other additions. This home is filled with light from the skylights, but still feels warm and cozy. The fireplace adds additional heating to the whole house. Whether you're looking for a new primary residence, vacation home or your next airbnb, what better place than this beautiful country home.
Contact an agent
Home facts
- Year built:1985
- Subdivision & Development:None
- Listing ID #:2644454
- Added:2 day(s) ago
- Updated:October 07, 2026 at 02:35 PM
Rooms and interior
- Bedrooms:3
- Total bathrooms:3
- Full bathrooms:2
- Half bathrooms:1
- Rooms Total:3
- Kitchen Description:Dishwasher, Microwave, Refrigerator
- Basement Description:Crawl Space
- Living area:2,048 sq. ft.
Heating and cooling
- Cooling:Attic Fan, Electric
- Heating:Propane Gas, Wood Stove
Structure and exterior
- Roof:Composition
- Year built:1985
- Building area:2,048 sq. ft.
- Lot area:2.9 Acres
- Architectural Style:Split Entry
- Construction Materials:Log
Utilities
- Water:Rural
- Sewer:Septic Tank
Finances and disclosures
- Price:$389,000
- Price per sq. ft.:$189.94
Features and amenities
- Appliances:Dishwasher, Gas Range, Microwave, Refrigerator, Stainless Steel Appliance(s), Washer
- Amenities:Ceiling Fan(s), Custom Cabinets, Painted Cabinets, Pantry
Parking
- Parking description:Attached, Detached
- Garage:Yes
- Garage spaces:3
 HeartlandMLS©2026. Information Deemed Reliable But Not Guaranteed. This information is being provided by the HeartlandMLS. The listings presented here may or may not be listed by the Broker/Agent operating this website. This information is intended for the personal use of consumers and may not be used for any purpose other than to identify prospective properties consumers may be interested in purchasing. Data <Last Updated October 7, 2026
New listings near 1104 Meadow Road
- New
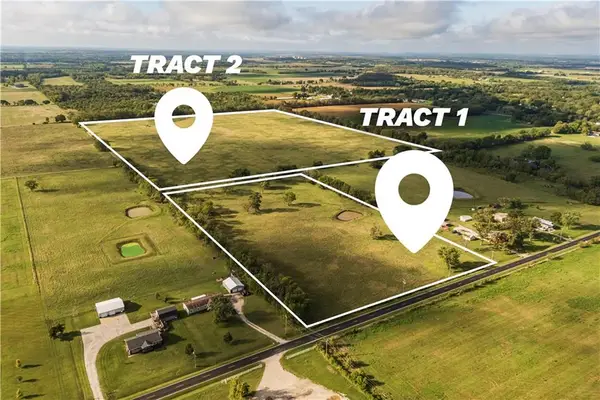 Active62.57 Acres
00000 Cr 5000 N/a, Cherryvale, KS 67335
MLS# 2642879Listed by: L2 REALTY, INC. 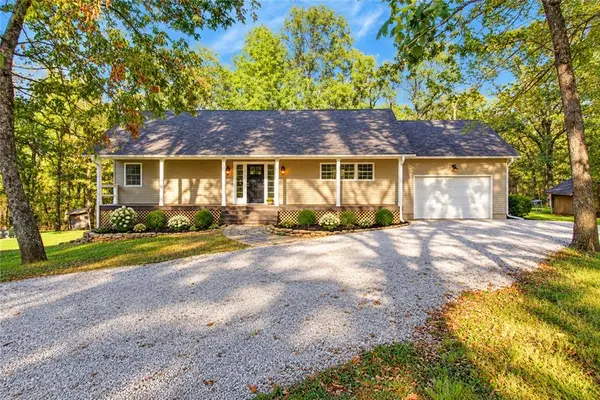 $450,000Active4 beds 2 baths2,350 sq. ft.
588 21500 Road, Cherryvale, KS 67335
MLS# 2643721Listed by: GOLDEN OAK REAL ESTATE LLC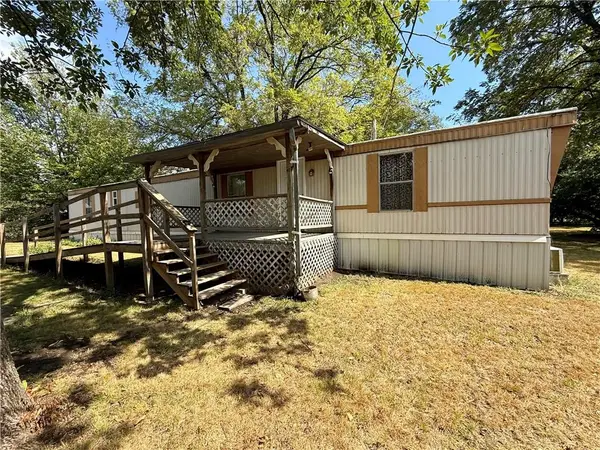 $44,500Active2 beds 2 baths924 sq. ft.
515 W 1st Street, Cherryvale, KS 67335
MLS# 2642040Listed by: EXP REALTY LLC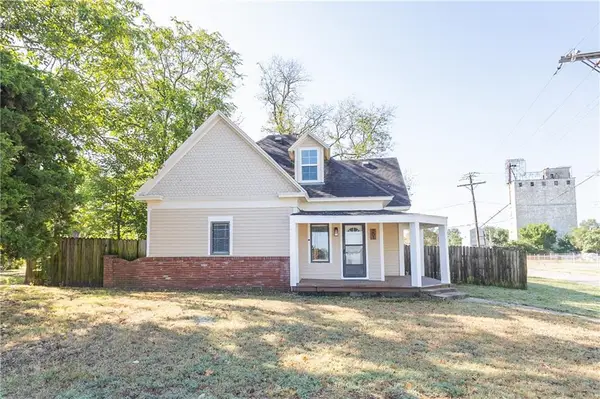 $145,000Active3 beds 2 baths1,525 sq. ft.
201 E 4th Street, Cherryvale, KS 67335
MLS# 2641961Listed by: HERITAGE 1ST REALTY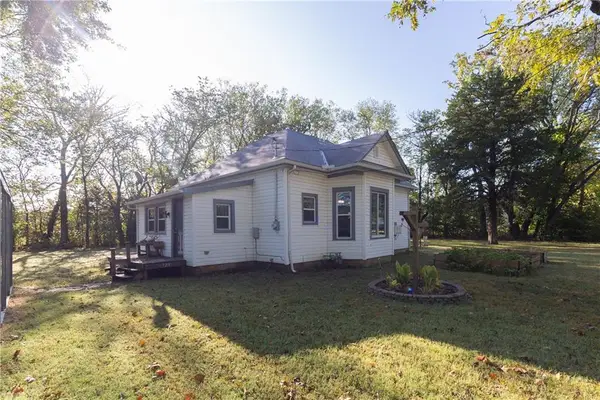 $72,000Pending2 beds 1 baths851 sq. ft.
729 N Neosho Street, Cherryvale, KS 67335
MLS# 2641968Listed by: HERITAGE 1ST REALTY $70,000Active3 beds 2 baths1,196 sq. ft.
313 W 2nd Street, Cherryvale, KS 67335
MLS# 2640509Listed by: HERITAGE 1ST REALTY $185,000Active4 beds 2 baths2,032 sq. ft.
825 Main Street, Cherryvale, KS 67335
MLS# 2638798Listed by: HERITAGE 1ST REALTY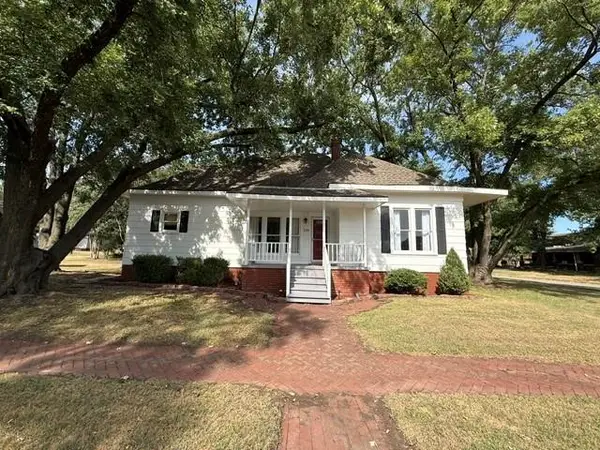 $89,000Pending3 beds 1 baths1,376 sq. ft.
729 E 4th Street, Cherryvale, KS 67335
MLS# 2638156Listed by: JONES HERITAGE, REALTORS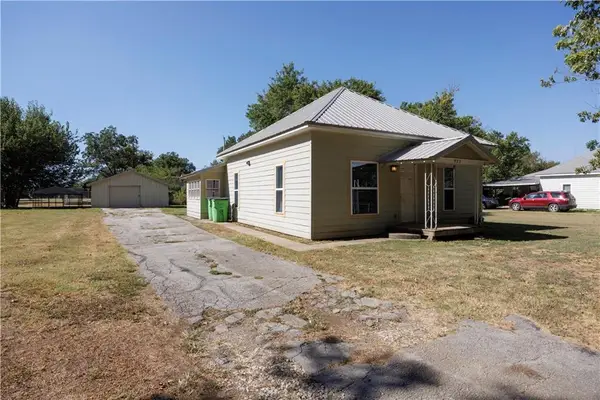 $99,000Active3 beds 1 baths1,088 sq. ft.
923 E 7th Street, Cherryvale, KS 67335
MLS# 2638184Listed by: L2 REALTY, INC.


Protect your home and budget from life's surprises with an Assurant Home Warranty, backed by a partner that supports you through every step of homeownership. Explore Plans.
© 2023 - 2026 ERA Franchise Systems LLC. All rights reserved. ERA Franchise Systems LLC fully supports the principles of the Fair Housing Act and the Equal Opportunity Act. ERA, ERA Real Estate powered, and their respective logos are registered service marks of ERA Franchise Systems LLC. Each office is independently owned and operated.