
203 Shuman Rd, Circleville, KS 66416
Local realty services provided by:ERA High Pointe Realty
203 Shuman Rd,Circleville, KS 66416
- 5 Beds
- 3 Baths
- - sq. ft.
- Single family
- Sold
Listed by: darin stephens
Office: stone & story re group, llc.
MLS#:245398
Source:KS_TAAR
Sorry, we are unable to map this address
Price summary
- Price:
About this home
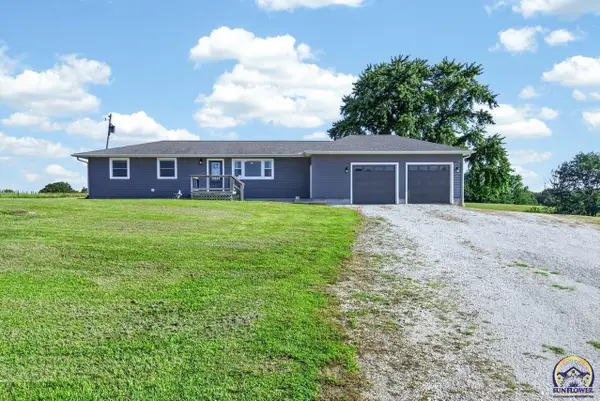
Welcome to a home designed for definitely making memories! With approximately 4000 finished square feet of beautifully remodeled living space, this stunning property with gorgeous hardwoods in small town living Circleville, Kansas and in (Jackson Heights School District) is truly move-in ready and built for entertaining. From the moment you arrive, you'll appreciate the manicured landscaping, oversized lot(1 acre)and inviting wraparound covered front porch-which provides a great area for grilling or just hanging out and relaxing. The backyard offers a peaceful setting with mature trees and a creek, creating the perfect background for outdoor gatherings with family and friends. Inside, every level of this spacious home has something special to offer. The beautifully arranged kitchen provides ample space to prepare meals for any occasion, while abundant custom Eubanks cabinetry and generous space ensure everything has its place. Whether you're hosting family and friends for holiday celebrations or casual game nights or softball, volleyball, basketball, birthday or graduation parties you'll never run out of room. Whether they are staying for a day or weekend, plenty of space. The main level also includes an additional family room with a built-in wet bar which could also be used for a game room, or media room—ideal for entertaining and watching any game. Upstairs, the finished third-floor attic offers an impressive 14' x 50' recreation space with endless possibilities for a playroom, home gym, office, hobby area and makes it special for just a hangout area too. This exceptional home offers four spacious bedrooms, with the potential for a fifth bedroom on the lower level (non-egress). Thoughtful upgrades throughout include a high-efficiency heat pump system, an oversized garage/workshop, quality finishes, and attention to detail that is evident in every room. If you've been searching for a home that combines space, quality craftsmanship, and endless opportunities for entertaining, this one is a must-see. Come experience everything this remarkable Circleville home has to offer!...
Contact an agent
Home facts
- Year built:1850
- Subdivision & Development:Not Subdivided
- Listing ID #:245398
- Added:90 day(s) ago
- Updated:October 02, 2026 at 11:13 AM
Rooms and interior
- Bedrooms:5
- Total bathrooms:3
- Full bathrooms:3
- Dining Description:Breakfast Bar, Breakfast Nook, Eat-In-Kitchen, Living/Dining Combo
- Bathrooms Description:1st Floor Full Bath
- Kitchen Description:Auto Garage Opener(s), Bar Fridge, Dishwasher, Disposal, Electric Range, Microwave, Refrigerator
- Basement:Yes
- Basement Description:Concrete, Crawl Space, Partial, Partially Finished
Heating and cooling
- Cooling:Heat Pump
- Heating:Heat Pump
- Central air:Yes
Structure and exterior
- Roof:Composition
- Year built:1850
- Architectural Style:Two or More Stories
- Construction Materials:Frame, Vinyl Siding
- Levels:2+ Story
Schools
- High school:Jackson Heights High School/USD 335
- Middle school:Jackson Heights Middle School/USD 335
- Elementary school:Jackson Heights Elementary School/USD 335
Finances and disclosures
- Price:
- Tax amount:$4,376
Features and amenities
- Appliances:Dishwasher, Disposal, Refrigerator
- Laundry features:Dryer, Main Level, Separate Room, Washer
- Amenities:Sheetrock
Parking
- Parking description:Attached, Extra Parking
- Garage:Yes
- Garage spaces:2
New listings near 203 Shuman Rd



Protect your home and budget from life's surprises with an Assurant Home Warranty, backed by a partner that supports you through every step of homeownership. Explore Plans.
© 2023 - 2026 ERA Franchise Systems LLC. All rights reserved. ERA Franchise Systems LLC fully supports the principles of the Fair Housing Act and the Equal Opportunity Act. ERA, ERA Real Estate powered, and their respective logos are registered service marks of ERA Franchise Systems LLC. Each office is independently owned and operated.