
2301 6th Street, Clay Center, KS 67432
Local realty services provided by:ERA High Pointe Realty
2301 6th Street,Clay Center, KS 67432
$205,000
- 3 Beds
- 2 Baths
- 1,698 sq. ft.
- Single family
- Active
Listed by: theresa charbonneau
Office: north central kansas real estate
MLS#:20262908
Source:Listing Courtesy of Flint Hills AOR MLS as distributed by MLS GRID
Price summary
- Price:$205,000
- Price per sq. ft.:$120.73
About this home
Welcome to this inviting three-bedroom, two-bath ranch situated on a spacious corner lot in Clay Center, Kansas! This home offers a comfortable, easy-flowing layout with plenty of room to relax and enjoy. The generously sized living room boasts a beautiful wood-burning fireplace and built-in bookshelves, opening into the formal dining room with built-in cabinetry and new patio doors leading to the backyard. The kitchen offers a practical, enjoyable space for cooking and gathering, with abundant cabinetry, additional built-in shelving, extended countertops, and several newer appliances. A second cozy fireplace adds warmth and character to the dining area, making it a great spot for everyday meals. Three nicely sized bedrooms, an updated main-floor bathroom, and a whole-house fan add to the home's appeal. The attached one-car garage offers more than just parking, with excellent additional storage, a dedicated laundry area, and pull-down attic access. A new roof and gutters were installed just four years ago, along with numerous other updates throughout the home. Step outside to a spacious backyard full of possibilities! Whether you love gardening, have furry friends who need room to roam, or envision a fun outdoor play area, there's plenty of space to make it your own. With its welcoming layout, unique built-ins, and generous indoor and outdoor spaces, this home has so much to offer! There's so much to appreciate about this home, and even more to discover in person. Call Theresa at North Central Kansas Real Estate at 785-447-3380 to schedule your private showing....
Contact an agent
Home facts
- Year built:1945
- Listing ID #:20262908
- Added:7 day(s) ago
- Updated:November 13, 2026 at 04:36 AM
Rooms and interior
- Bedrooms:3
- Total bathrooms:2
- Full bathrooms:1
- Half bathrooms:1
- Flooring:Carpet, Vinyl
- Basement Description:Slab
- Living area:1,698 sq. ft.
Heating and cooling
- Cooling:Ceiling Fan(s), Central Air, Whole House Fan
- Central air:Yes
Structure and exterior
- Roof:Composition, Less than 5 years
- Year built:1945
- Building area:1,698 sq. ft.
- Lot area:0.3 Acres
- Architectural Style:Contemporary, Ranch
- Construction Materials:Concrete
- Exterior Features:Patio
Finances and disclosures
- Price:$205,000
- Price per sq. ft.:$120.73
- Tax amount:$2,737 (2025)
Features and amenities
- Amenities:Ceiling Fan(s), Eat-in Kitchen, Formal Dining, Garage Door Opener(s), Pantry
Parking
- Garage:Yes
- Garage spaces:1
New listings near 2301 6th Street
- New
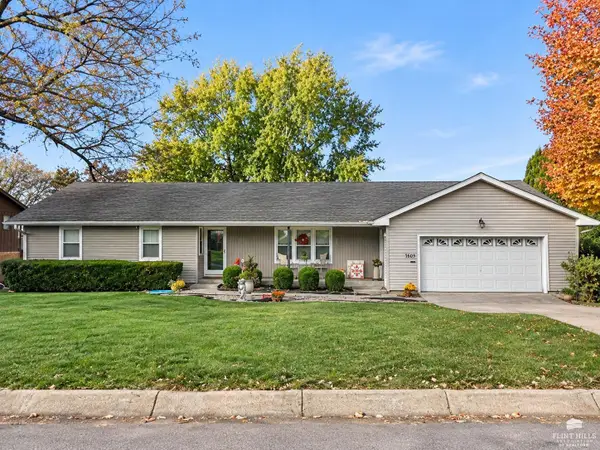 $349,900Active5 beds 3 baths3,540 sq. ft.
1609 2nd Street, Clay Center, KS 67432
MLS# 20262951Listed by: NORTH CENTRAL KANSAS REAL ESTATE - New
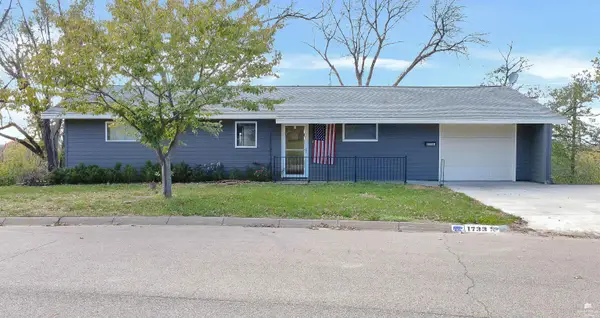 $205,000Active3 beds 2 baths2,288 sq. ft.
1733 Berglund Drive, Clay Center, KS 67432
MLS# 20262930Listed by: RESOURCE REAL ESTATE GROUP - New
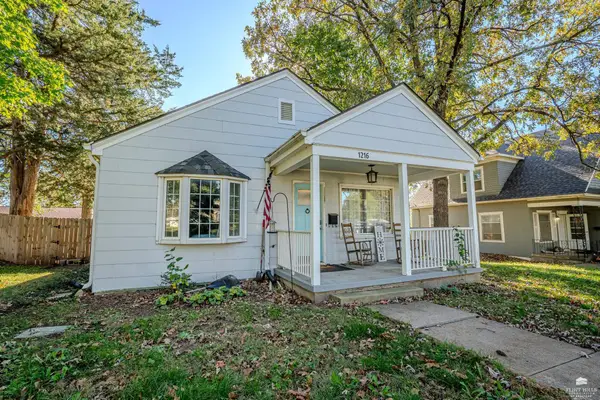 $137,500Active3 beds 2 baths2,646 sq. ft.
1216 Dexter Street, Clay Center, KS 67432
MLS# 20262907Listed by: HOMESTEAD REAL ESTATE 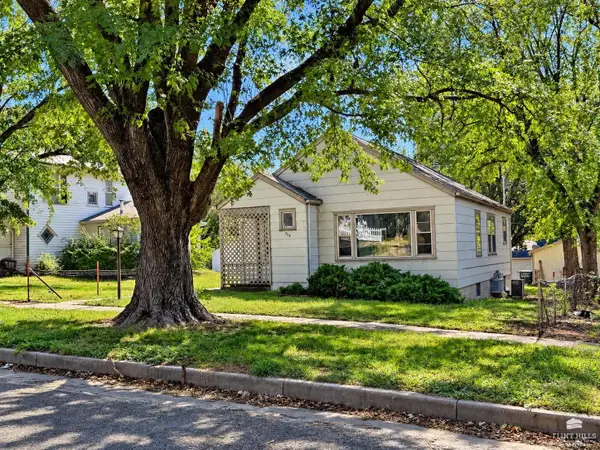 $50,000Pending2 beds 2 baths1,816 sq. ft.
728 Clarke Street, Clay Center, KS 67432
MLS# 20262877Listed by: NORTH CENTRAL KANSAS REAL ESTATE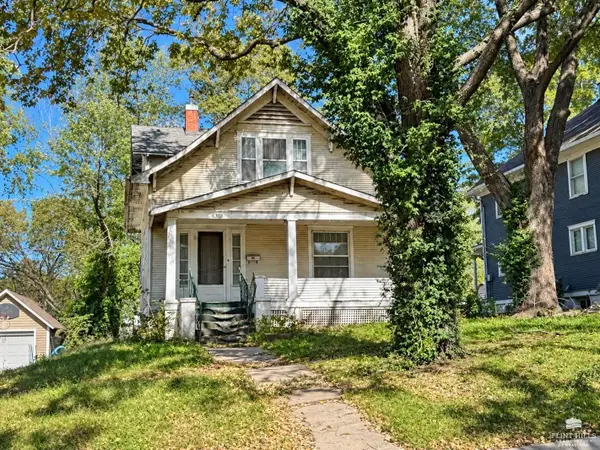 $35,000Pending3 beds 1 baths1,842 sq. ft.
411 Frederick Street, Clay Center, KS 67432
MLS# 20262874Listed by: NORTH CENTRAL KANSAS REAL ESTATE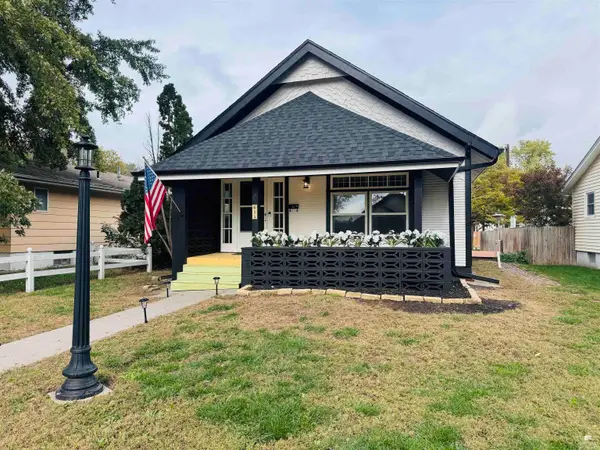 $225,000Active2 beds 3 baths1,976 sq. ft.
615 Blunt Street, Clay Center, KS 67432
MLS# 20262875Listed by: YELLOW BRICK REALTY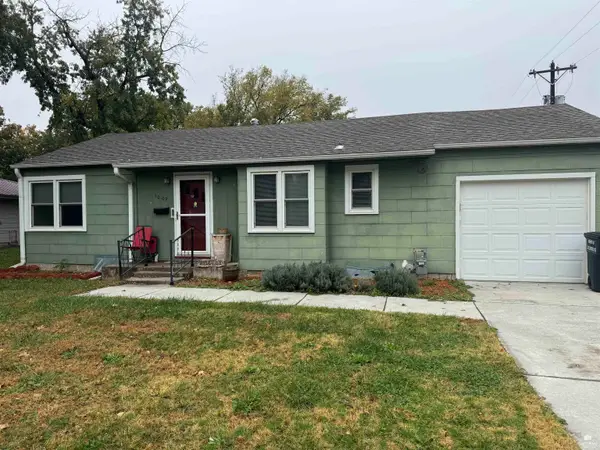 $125,000Active2 beds 1 baths1,744 sq. ft.
1009 4th Street, Clay Center, KS 67432
MLS# 20262837Listed by: YELLOW BRICK REALTY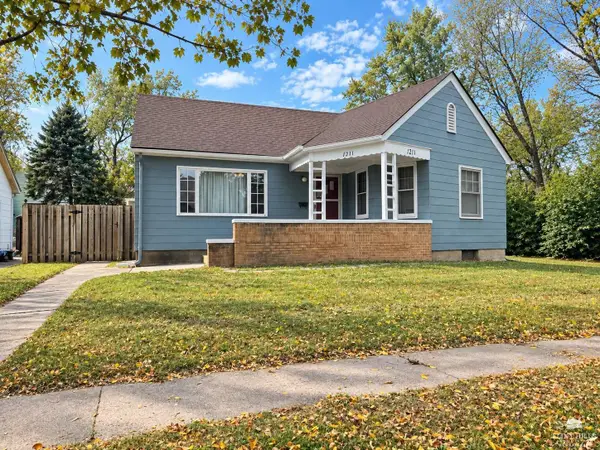 $129,500Active2 beds 1 baths1,924 sq. ft.
1211 6th Street, Clay Center, KS 67432
MLS# 20262822Listed by: NORTH CENTRAL KANSAS REAL ESTATE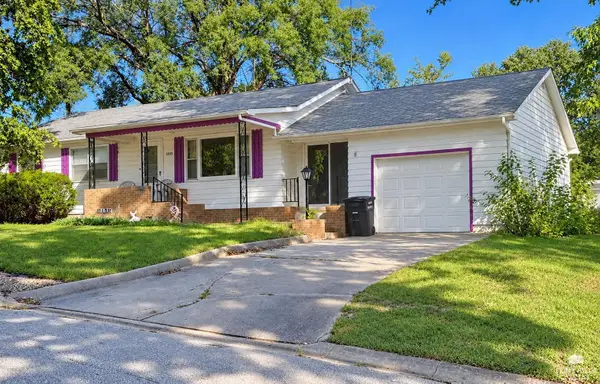 $139,900Pending4 beds 2 baths2,864 sq. ft.
1315 Dexter Street, Clay Center, KS 67432
MLS# 20262719Listed by: NORTH CENTRAL KANSAS REAL ESTATE


Protect your home and budget from life's surprises with an Assurant Home Warranty, backed by a partner that supports you through every step of homeownership. Explore Plans.
© 2023 - 2026 ERA Franchise Systems LLC. All rights reserved. ERA Franchise Systems LLC fully supports the principles of the Fair Housing Act and the Equal Opportunity Act. ERA, ERA Real Estate powered, and their respective logos are registered service marks of ERA Franchise Systems LLC. Each office is independently owned and operated.