
619 Garfield Street, Clay Center, KS 67432
Local realty services provided by:ERA High Pointe Realty
619 Garfield Street,Clay Center, KS 67432
$104,900Last list price
- 2 Beds
- 1 Baths
- - sq. ft.
- Single family
- Sold
Listed by: theresa charbonneau
Office: north central kansas real estate
MLS#:20261795
Source:Listing Courtesy of Flint Hills AOR MLS as distributed by MLS GRID
Sorry, we are unable to map this address
Price summary
- Price:$104,900
About this home
Move-in-ready 2-bedroom, 1-bath Ranch offers comfortable living in a convenient location. The galley-style kitchen features a spacious breakfast area, while the adjoining living and dining areas provide a functional layout filled with natural light. Laundry hookups are available on the main level for a stackable washer and dryer or in the full unfinished basement for a standard washer and dryer, offering added flexibility. The enclosed back porch provides additional usable space, while the full, unfinished basement offers abundant storage and potential for future expansion. Outside, you will appreciate the nicely sized fenced backyard, storage shed, and detached one-car garage. It is conveniently located near schools, parks, and the new community center. Don't miss the opportunity to make this move-in-ready home your own. Call Theresa at 785-447-3380 to view.
Contact an agent
Home facts
- Year built:1948
- Listing ID #:20261795
- Added:44 day(s) ago
- Updated:August 19, 2026 at 10:37 PM
Rooms and interior
- Bedrooms:2
- Total bathrooms:1
- Full bathrooms:1
- Flooring:Carpet, Ceramic Floor, Concrete, Vinyl
- Basement:Yes
- Basement Description:Block, Unfinished
Heating and cooling
- Cooling:Ceiling Fan(s), Central Air
- Central air:Yes
Structure and exterior
- Roof:Age Unknown
- Year built:1948
- Architectural Style:Cottage, Ranch
Finances and disclosures
- Price:$104,900
- Tax amount:$1,047 (2025)
Features and amenities
- Amenities:Ceiling Fan(s), Eat-in Kitchen, Formal Dining
Parking
- Garage:Yes
- Garage spaces:1
New listings near 619 Garfield Street
- New
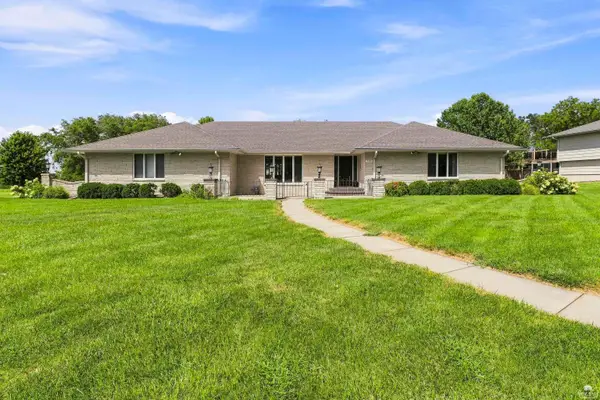 $459,900Active4 beds 4 baths4,560 sq. ft.
703 Parkway, Clay Center, KS 67432
MLS# 20262224Listed by: YELLOW BRICK REALTY 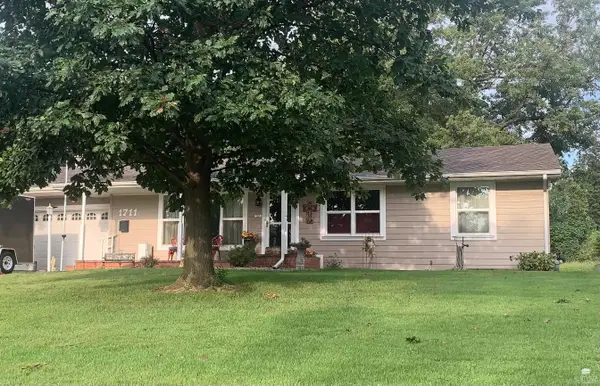 $255,000Pending4 beds 2 baths2,288 sq. ft.
1711 3rd Street, Clay Center, KS 67432
MLS# 20262213Listed by: HOMESTEAD REAL ESTATE $119,000Pending4 beds 2 baths2,591 sq. ft.
429 Crawford Street, Clay Center, KS 67432
MLS# 20262161Listed by: HEARTLAND REAL ESTATE COMPANY- New
 $239,000Active4 beds 2 baths2,592 sq. ft.
1811 7th Street, Clay Center, KS 67432
MLS# 20262139Listed by: NORTH CENTRAL KANSAS REAL ESTATE  $180,000Pending3 beds 2 baths2,544 sq. ft.
529 Dexter Street, Clay Center, KS 67432
MLS# 20262125Listed by: ROCKHILL REAL ESTATE GROUP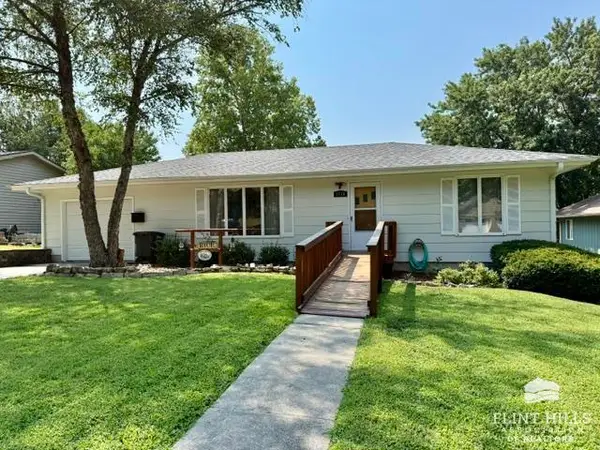 $220,000Active4 beds 2 baths2,296 sq. ft.
1114 Clarke Street, Clay Center, KS 67432
MLS# 20262086Listed by: HEARTLAND REAL ESTATE COMPANY $345,000Active4 beds 2 baths2,552 sq. ft.
808 13th Street, Clay Center, KS 67432
MLS# 20262057Listed by: THE ALMS GROUP $229,000Active4 beds 2 baths2,464 sq. ft.
2021 9th Street, Clay Center, KS 67432
MLS# 20262047Listed by: YELLOW BRICK REALTY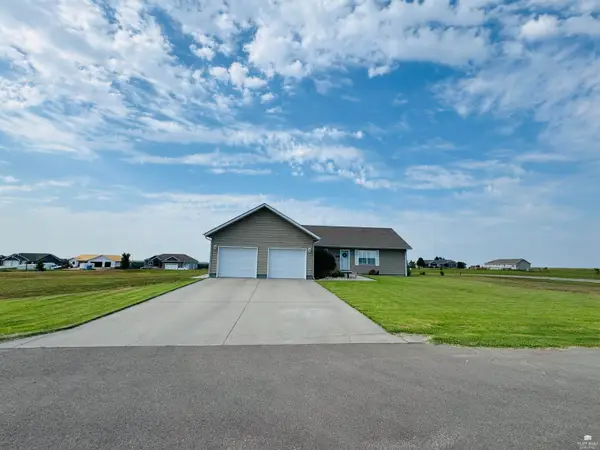 $364,900Active4 beds 3 baths3,360 sq. ft.
803 Hillcrest Drive, Clay Center, KS 67432
MLS# 20261946Listed by: YELLOW BRICK REALTY $260,000Active2 beds 3 baths1,852 sq. ft.
424 Anthony, Clay Center, KS 67432
MLS# 20261878Listed by: YELLOW BRICK REALTY


Protect your home and budget from life's surprises with an Assurant Home Warranty, backed by a partner that supports you through every step of homeownership. Explore Plans.
© 2023 - 2026 ERA Franchise Systems LLC. All rights reserved. ERA Franchise Systems LLC fully supports the principles of the Fair Housing Act and the Equal Opportunity Act. ERA, ERA Real Estate powered, and their respective logos are registered service marks of ERA Franchise Systems LLC. Each office is independently owned and operated.