
341 S Prospect, Clearwater, KS 67026
Local realty services provided by:berkshire hathaway penfed realty
341 S Prospect,Clearwater, KS 67026
$185,000
- 4 Beds
- 2 Baths
- 1,393 sq. ft.
- Single family
- Active
Listed by: kristi hecker
Office: berkshire hathaway penfed realty
MLS#:678727
Source:South Central Kansas MLS
Price summary
- Price:$185,000
- Price per sq. ft.:$132.81
About this home
Welcome home to this spacious 4-bedroom, 2-bathroom home in Clearwater, featuring a functional split-bedroom floor plan with room for everyone. The primary suite offers a private ensuite bathroom, while three additional bedrooms provide flexibility for family, guests, a home office, or hobbies. A separate laundry room adds convenience and organization. The spacious kitchen offers an abundance of cabinetry and plenty of room for meal prep and gathering and all kitchen appliances stay with the home. Outside, enjoy the fenced backyard and covered patio—an inviting space for relaxing, entertaining, or enjoying your morning coffee. A detached 2-car garage/shop provides excellent space for vehicles, projects, hobbies, and extra storage. Major updates include new plumbing and electrical completed in 2017, offering added peace of mind. With its versatile layout, generous storage, spacious kitchen, peaceful backyard, and detached garage/shop, this Clearwater residence is ready for a new owner to call it home!...
Contact an agent
Home facts
- Year built:1960
- Subdivision & Development:HOCKETT ADDITION-CLEARWATER
- Listing ID #:678727
- Added:1 day(s) ago
- Updated:September 07, 2026 at 11:02 AM
Rooms and interior
- Bedrooms:4
- Total bathrooms:2
- Full bathrooms:2
- Dining Description:Kitchen/Dining Combo
- Kitchen Description:Dishwasher, Laminate Counters, Pantry, Refrigerator
- Bedroom Description:Laminate Counters, Master Bedroom on Main Level, Split Bedroom Plan
- Basement:Yes
- Living area:1,393 sq. ft.
Heating and cooling
- Cooling:Central Air, Electric
- Heating:Forced Air, Natural Gas
- Central air:Yes
Structure and exterior
- Roof:Composition
- Year built:1960
- Building area:1,393 sq. ft.
- Lot area:0.24 Acres
- Lot Features:City Lot, Standard
- Architectural Style:Ranch
- Construction Materials:Frame, Frame w/More than 50% Mas
- Exterior Features:Guttering - ALL
- Levels:One
Schools
- High school:Clearwater
- Middle school:Clearwater
- Elementary school:Clearwater West
Utilities
- Sewer:Sewer Available
Finances and disclosures
- Price:$185,000
- Price per sq. ft.:$132.81
- Tax amount:$2,542 (2025)
Features and amenities
- Appliances:Dishwasher, Refrigerator
- Laundry features:220 Equipment, Main Floor, Separate Room
- Amenities:Ceiling Fan(s)
Parking
- Parking description:Detached, Opener
- Garage:Yes
- Garage spaces:2
New listings near 341 S Prospect
- New
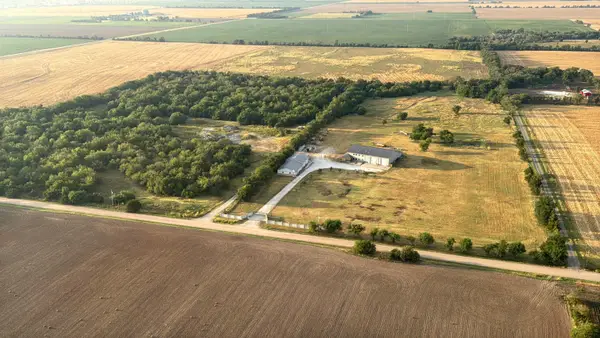 Active2 beds 3 baths4,476 sq. ft.
9345 W 47th St S, Clearwater, KS 67026
GENE FRANCIS & ASSOCIATES - New
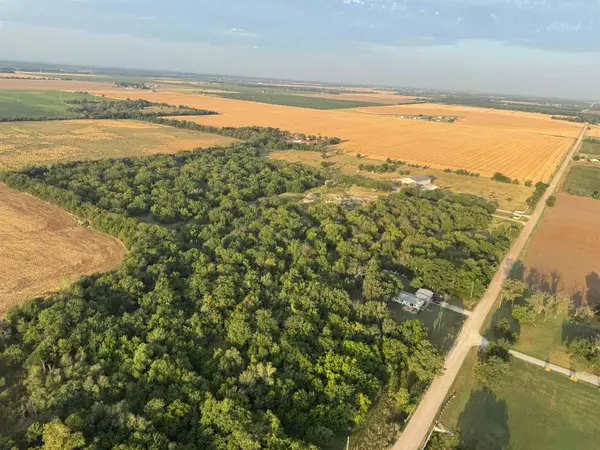 Active0 Acres
9345 W 47th St S, Clearwater, KS 67026
GENE FRANCIS & ASSOCIATES  $177,500Active0 Acres
Lot 1 Blue Sky Crossing 2nd Addition, Clearwater, KS 67026
BERKSHIRE HATHAWAY PENFED REALTY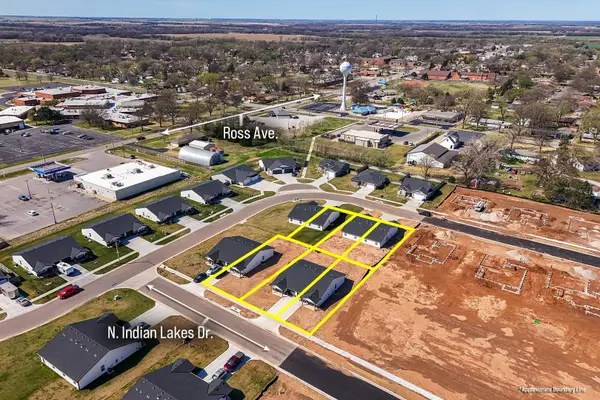 $625,000Pending-- beds -- baths6,300 sq. ft.
179 N Indian Lakes Dr & 3 Additional Units, Clearwater, KS 67026
MCCURDY REAL ESTATE & AUCTION, LLC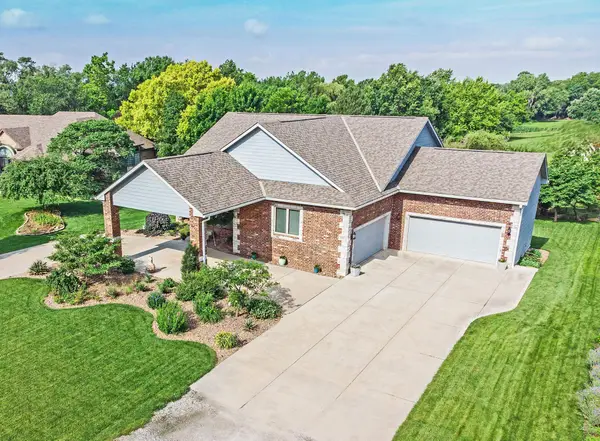 $524,900Active4 beds 3 baths2,980 sq. ft.
217 S Grant, Clearwater, KS 67026
ERA GREAT AMERICAN REALTY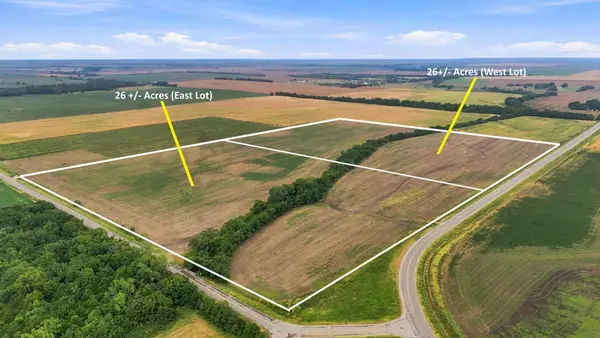 $200,000Active0 Acres
0000 W 111th St S (w Lot), Clearwater, KS 67026
L2 REALTY, INC.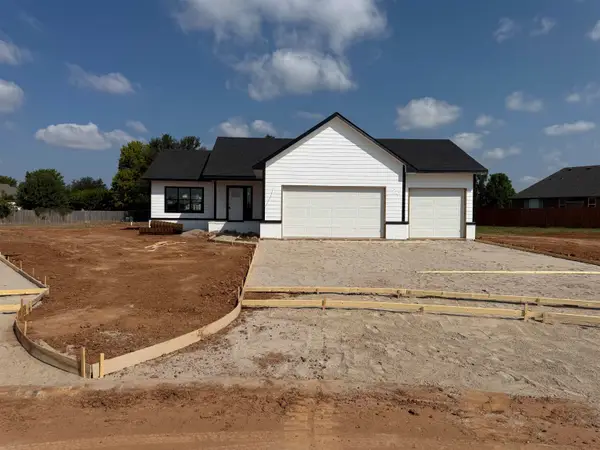 $370,000Active4 beds 3 baths2,455 sq. ft.
411 S Stoney Creek St, Clearwater, KS 67060
COSH REAL ESTATE SERVICES $375,000Active4 beds 3 baths2,455 sq. ft.
407 S Stoney Creek St, Clearwater, KS 67060
COSH REAL ESTATE SERVICES $535,000Active4 beds 3 baths3,162 sq. ft.
464 S Stoney Creek St, Clearwater, KS 67026
COSH REAL ESTATE SERVICES


Protect your home and budget from life's surprises with an Assurant Home Warranty, backed by a partner that supports you through every step of homeownership. Explore Plans.
© 2023 - 2026 ERA Franchise Systems LLC. All rights reserved. ERA Franchise Systems LLC fully supports the principles of the Fair Housing Act and the Equal Opportunity Act. ERA, ERA Real Estate powered, and their respective logos are registered service marks of ERA Franchise Systems LLC. Each office is independently owned and operated.