
110 E John Street, Coffeyville, KS 67337
Local realty services provided by:ERA High Pointe Realty
110 E John Street,Coffeyville, KS 67337
$235,000
- 4 Beds
- 3 Baths
- 1,837 sq. ft.
- Single family
- Active
Listed by: sara kattenberg
Office: l2 realty, inc.
MLS#:2636759
Source:MOKS_HL
Price summary
- Price:$235,000
- Price per sq. ft.:$127.93
About this home
How many homes come with a view of a Coffeyville landmark from the back deck? Just south of the historic Brown Mansion, this 2007-built home pairs a memorable location with the space and flexibility buyers are looking for. Upstairs, the open kitchen, dining, and living areas create an easy flow for everyday living and entertaining. The kitchen features rich wood cabinetry, light countertops, a herringbone-pattern backsplash, stainless steel appliances, recessed lighting, and a large peninsula with bar seating. The dining area opens directly to an elevated back deck overlooking the yard, where you can catch a view of the Brown Mansion The main level includes 3 bedrooms and 2 full baths. The primary bedroom offers a private bath and walk-in closet with an IKEA closet organization system. Downstairs adds valuable flexibility with a bonus room featuring a closet and direct backyard access. Use it as a 4th bedroom, second living area, office, hobby room, or workout space. You’ll also find the laundry area with a convenient half bath and direct access to the attached 2-car garage. The garage provides room for vehicles plus additional storage. The HVAC system, water heater, and electrical panel are also conveniently accessible downstairs. Outside, enjoy a spacious privacy-fenced backyard with plenty of open lawn, an elevated deck, and stairs leading directly to the yard. With flexible living space, an open main level, 2.5 baths, attached garage, large fenced yard, and a 2007 build, this Coffeyville home offers plenty of space inside and out. Come see what life could look like here—and don't forget to take in that Brown Mansion view from the back deck....
Contact an agent
Home facts
- Year built:2007
- Subdivision & Development:None
- Listing ID #:2636759
- Added:45 day(s) ago
- Updated:September 28, 2026 at 02:27 PM
Rooms and interior
- Bedrooms:4
- Total bathrooms:3
- Full bathrooms:2
- Half bathrooms:1
- Kitchen Description:Dishwasher, Disposal, Microwave
- Basement:Yes
- Basement Description:Slab
- Living area:1,837 sq. ft.
Heating and cooling
- Cooling:Electric
Structure and exterior
- Roof:Composition
- Year built:2007
- Building area:1,837 sq. ft.
- Lot area:0.17 Acres
- Architectural Style:2 Stories
- Construction Materials:Frame
- Foundation Description:Slab
Utilities
- Water:City/Public
- Sewer:Public Sewer
Finances and disclosures
- Price:$235,000
- Price per sq. ft.:$127.93
Features and amenities
- Appliances:Built-In Oven, Dishwasher, Disposal, Microwave
Parking
- Parking description:Attached
- Garage:Yes
- Garage spaces:2
 HeartlandMLS©2026. Information Deemed Reliable But Not Guaranteed. This information is being provided by the HeartlandMLS. The listings presented here may or may not be listed by the Broker/Agent operating this website. This information is intended for the personal use of consumers and may not be used for any purpose other than to identify prospective properties consumers may be interested in purchasing. Data <Last Updated September 28, 2026
New listings near 110 E John Street
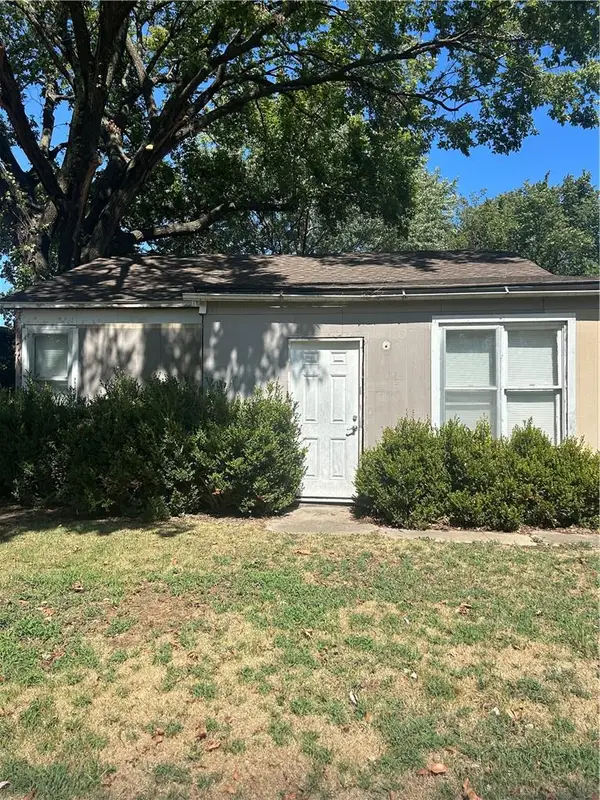 $40,000Active2 beds 1 baths992 sq. ft.
1006 W 3rd Street, Coffeyville, KS 67337
MLS# 2642392Listed by: KELLER WILLIAMS REALTY SELECT- New
 $119,000Active3 beds 2 baths1,254 sq. ft.
1321 W 6th Street, Coffeyville, KS 67337
MLS# 2643021Listed by: EXP REALTY LLC - New
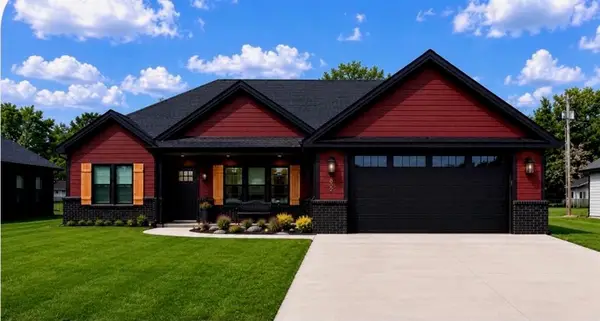 $324,900Active3 beds 2 baths1,798 sq. ft.
508 N Edgewood Drive, Coffeyville, KS 67337
MLS# 2644197Listed by: GEORGE REALTORS - New
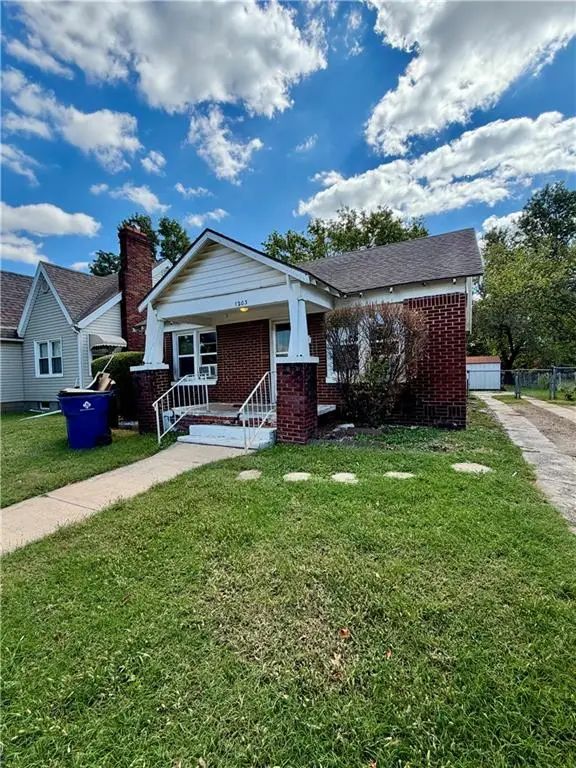 $60,000Active3 beds 1 baths963 sq. ft.
1203 W 5th Street, Coffeyville, KS 67337
MLS# 2643532Listed by: GOLDEN OAK REAL ESTATE, LLC 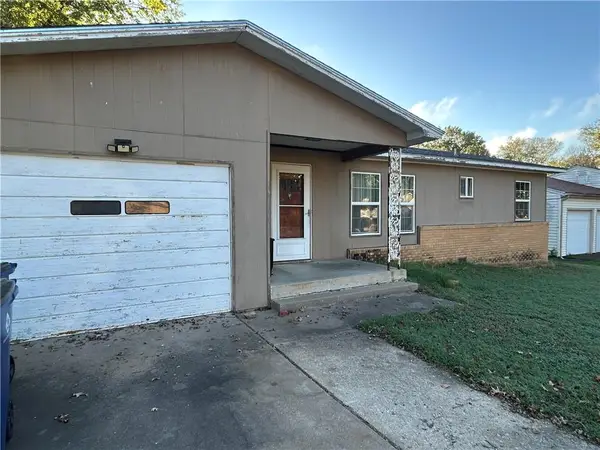 $55,000Pending3 beds 1 baths1,118 sq. ft.
105 Overlook Drive, Coffeyville, KS 67337
MLS# 2643465Listed by: KELLER WILLIAMS REALTY SELECT- New
 $175,500Active3 beds 3 baths3,589 sq. ft.
614 Elm Street, Coffeyville, KS 67337
MLS# 2643295Listed by: GEORGE REALTORS  $130,000Active3 beds 2 baths1,608 sq. ft.
2206 W 1st Street, Coffeyville, KS 67337
MLS# 2641028Listed by: EPIQUE INC $159,500Active3 beds 2 baths3,082 sq. ft.
1213 W 3rd Street, Coffeyville, KS 67337
MLS# 2641017Listed by: L2 REALTY, INC. $60,000Active2 beds 1 baths900 sq. ft.
1306 W 2nd Street, Coffeyville, KS 67337
MLS# 2640988Listed by: BILL WHITE REALTY $235,000Active5 beds 4 baths2,497 sq. ft.
512 Westwood Drive, Coffeyville, KS 67337
MLS# 2640338Listed by: BILL WHITE REALTY


Protect your home and budget from life's surprises with an Assurant Home Warranty, backed by a partner that supports you through every step of homeownership. Explore Plans.
© 2023 - 2026 ERA Franchise Systems LLC. All rights reserved. ERA Franchise Systems LLC fully supports the principles of the Fair Housing Act and the Equal Opportunity Act. ERA, ERA Real Estate powered, and their respective logos are registered service marks of ERA Franchise Systems LLC. Each office is independently owned and operated.