
504 N Edgewood Drive, Coffeyville, KS 67337
Local realty services provided by:ERA McClain Brothers
504 N Edgewood Drive,Coffeyville, KS 67337
$269,999
- 3 Beds
- 2 Baths
- 1,555 sq. ft.
- Single family
- Active
Listed by: trisha starnes
Office: george realtors
MLS#:2650814
Source:MOKS_HL
Price summary
- Price:$269,999
- Price per sq. ft.:$173.63
About this home
Come see this charming newly built home on North Edgewood. Upon entrance you'll find a welcoming covered front porch with wood columns, and a patio area that's perfect for outdoor sitting. Inside you'll find, an open living area that is anchored by vaulted ceilings, ceiling fans, laminate flooring and a sliding patio door that brings in an abundance of natural light and the outdoors. The kitchen area comes complete with a kitchen island, pantry, wood cabinetry, and granite countertops. Ready for home-cooked meals, the kitchen is equipped with built-in features, a microwave, range, oven, cooktop, dishwasher, and refrigerator. Smooth laminate flooring flows through the hallway, which includes a versatile workspace alcove.
This home features three bedrooms and two full bathrooms The primary bedroom offers a walk-in closet with carpeted flooring and built-in shelving, and the primary bath. The secondary bedrooms are finished with plush neutral carpeting and ceiling fans. Clean, functional bathroom designs are appointed with natural wood cabinetry, granite countertops, double vanities, and vinyl flooring.
An inside laundry room provides a dedicated utility space equipped with wood-toned upper cabinets, a washer, a dryer, and an electric dryer hookup. Vehicle storage and projects are accommodated by an attached garage with concrete flooring and a garage door opener, accessible via a driveway. Outside, the backyard features a large space that is a blank canvas for your own personal design in creating a comfortable setting for outdoor activities. Additional features of this single-story residential home include: vinyl siding, a shingled roof, central H/A. This property is situated on a 0.29-acre lot in Coffeyville. Contact me today to schedule your private tour of this beautiful home....
Contact an agent
Home facts
- Year built:2023
- Subdivision & Development:None
- Listing ID #:2650814
- Added:3 day(s) ago
- Updated:November 18, 2026 at 05:53 AM
Rooms and interior
- Bedrooms:3
- Total bathrooms:2
- Full bathrooms:2
- Rooms Total:8
- Kitchen Description:Dishwasher, Disposal, Microwave, Refrigerator
- Basement:Yes
- Basement Description:Slab
- Living area:1,555 sq. ft.
Heating and cooling
- Heating:Natural Gas
Structure and exterior
- Roof:Composition
- Year built:2023
- Building area:1,555 sq. ft.
- Lot area:0.29 Acres
- Architectural Style:Ranch
- Construction Materials:Vinyl Siding
- Foundation Description:Slab
Utilities
- Sewer:Public Sewer
Finances and disclosures
- Price:$269,999
- Price per sq. ft.:$173.63
Features and amenities
- Appliances:Dishwasher, Disposal, Microwave, Refrigerator
Parking
- Parking description:Attached
- Garage:Yes
- Garage spaces:2
 HeartlandMLS©2026. Information Deemed Reliable But Not Guaranteed. This information is being provided by the HeartlandMLS. The listings presented here may or may not be listed by the Broker/Agent operating this website. This information is intended for the personal use of consumers and may not be used for any purpose other than to identify prospective properties consumers may be interested in purchasing. Data <Last Updated November 18, 2026
New listings near 504 N Edgewood Drive
- New
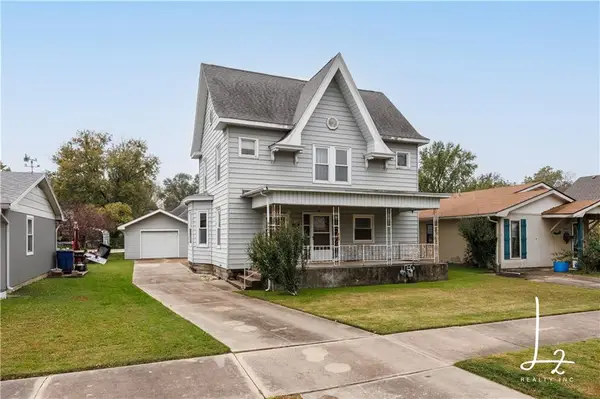 $95,000Active4 beds 2 baths1,968 sq. ft.
507 W 4th Street, Coffeyville, KS 67337
MLS# 2649211Listed by: L2 REALTY, INC. - New
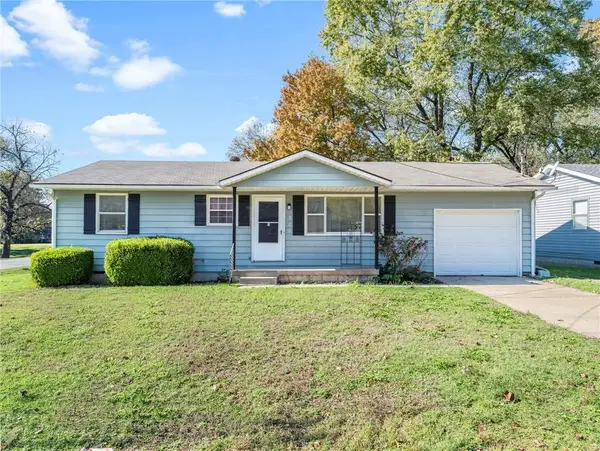 $119,000Active3 beds 2 baths1,350 sq. ft.
516 S Hollywood Street, Coffeyville, KS 67337
MLS# 2651219Listed by: GOLDEN OAK REAL ESTATE, LLC 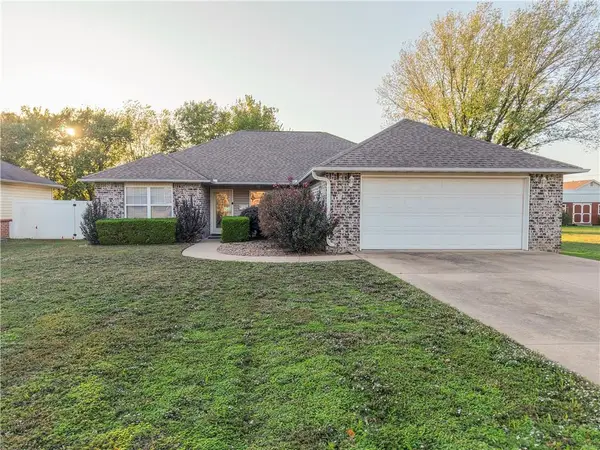 $224,900Active3 beds 2 baths1,659 sq. ft.
306 N Edgewood Drive, Coffeyville, KS 67337
MLS# 2650095Listed by: L2 REALTY, INC.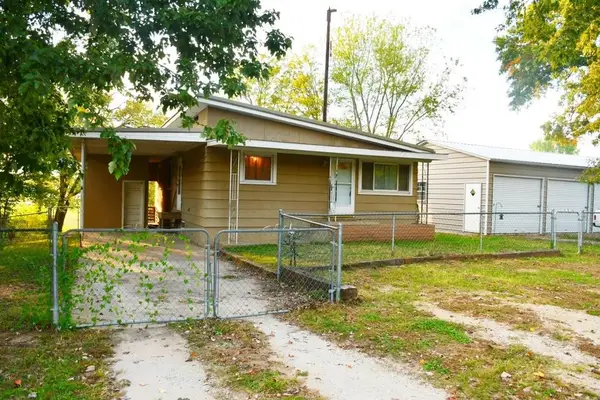 $145,000Active4 beds 2 baths2,080 sq. ft.
220 N Glenwood Street, Coffeyville, KS 67337
MLS# 2648179Listed by: HERITAGE 1ST REALTY $92,000Active4 beds 4 baths4,044 sq. ft.
615 W 8 Street, Coffeyville, KS 67337
MLS# 2648553Listed by: KELLER WILLIAMS REALTY SELECT $60,000Pending4 beds 4 baths4,228 sq. ft.
604 W 6th Street, Coffeyville, KS 67337
MLS# 2648401Listed by: KELLER WILLIAMS REALTY SELECT $79,900Active2 beds 1 baths810 sq. ft.
1612 W 6th Street, Coffeyville, KS 67337
MLS# 2648099Listed by: BILL WHITE REALTY $129,999Active2 beds 2 baths1,750 sq. ft.
408 Warwick Street, Coffeyville, KS 67337
MLS# 2647495Listed by: GEORGE REALTORS $248,900Active3 beds 2 baths1,621 sq. ft.
411 Tyler Boulevard, Coffeyville, KS 67337
MLS# 2647114Listed by: GEORGE REALTORS


Protect your home and budget from life's surprises with an Assurant Home Warranty, backed by a partner that supports you through every step of homeownership. Explore Plans.
© 2023 - 2026 ERA Franchise Systems LLC. All rights reserved. ERA Franchise Systems LLC fully supports the principles of the Fair Housing Act and the Equal Opportunity Act. ERA, ERA Real Estate powered, and their respective logos are registered service marks of ERA Franchise Systems LLC. Each office is independently owned and operated.