
508 N Edgewood Drive, Coffeyville, KS 67337
Local realty services provided by:ERA McClain Brothers
508 N Edgewood Drive,Coffeyville, KS 67337
$324,900
- 3 Beds
- 2 Baths
- 1,798 sq. ft.
- Single family
- Active
Listed by: ashley dougan
Office: george realtors
MLS#:2644197
Source:MOKS_HL
Price summary
- Price:$324,900
- Price per sq. ft.:$180.7
About this home
Another NEW construction home is currently underway in Coffeyville! This beautiful 3 bedroom, 2 bathroom home has been designed with comfort, efficiency, storage & quality finishes in mind. Heated square ft is 1798 and total sq ft is 2655 with porches, patios & the garage. Prominent home features include: a Primary suite w/ 2 sided walk-in closet, beautiful onyx shower, & double vanity w/ storage. The kitchen features custom wood cabinetry, energy star stainless steel appliances, generous island w/ seating, quartz countertops and grand walk-in pantry w/ shelves. The entire homes flooring is wide, luxury vinyl plank w/ a 22 mil wear layer, making it perfect for all types of traffic. Each window throughout the home is energy efficient and has Levolor wood like blinds. Thoughtful planning is evident throughout the home and that evens extends to the oversized 2 car garage. There is plenty of room in the 24 x 24' area for 2 vehicles, extra storage space, work table, tools, additional appliances or lawn care equipment. Exterior features include 50 year shingles, lowering the cost of insurance premiums for many, higher R value insulation cutting energy costs & Lifetime warranty siding making this home as maintenance free as possible. The quality craftmanship of this home is displayed throughout with thoughtful planning, attention to detail, superb finishes, timeless design and longevity in mind. Zero entry is a must with no stairs making this a fantastic option for many. What are you waiting for?! Make your dreams reality, and homeownership feel like a breeze. Call me today!...
Contact an agent
Home facts
- Year built:2026
- Subdivision & Development:None
- Listing ID #:2644197
- Added:2 day(s) ago
- Updated:September 28, 2026 at 02:27 PM
Rooms and interior
- Bedrooms:3
- Total bathrooms:2
- Full bathrooms:2
- Rooms Total:3
- Kitchen Description:Dishwasher, Disposal, Microwave, Refrigerator
- Basement:Yes
- Living area:1,798 sq. ft.
Heating and cooling
- Cooling:Electric
- Heating:Natural Gas
Structure and exterior
- Roof:Composition
- Year built:2026
- Building area:1,798 sq. ft.
- Lot area:0.26 Acres
- Architectural Style:Ranch
- Construction Materials:Board & Batton, Brick Veneer
Utilities
- Water:City/Public
- Sewer:Public Sewer
Finances and disclosures
- Price:$324,900
- Price per sq. ft.:$180.7
Features and amenities
- Appliances:Dishwasher, Disposal, Microwave, Refrigerator, Stainless Steel Appliance(s)
Parking
- Parking description:Attached
- Garage:Yes
- Garage spaces:2
 HeartlandMLS©2026. Information Deemed Reliable But Not Guaranteed. This information is being provided by the HeartlandMLS. The listings presented here may or may not be listed by the Broker/Agent operating this website. This information is intended for the personal use of consumers and may not be used for any purpose other than to identify prospective properties consumers may be interested in purchasing. Data <Last Updated September 28, 2026
New listings near 508 N Edgewood Drive
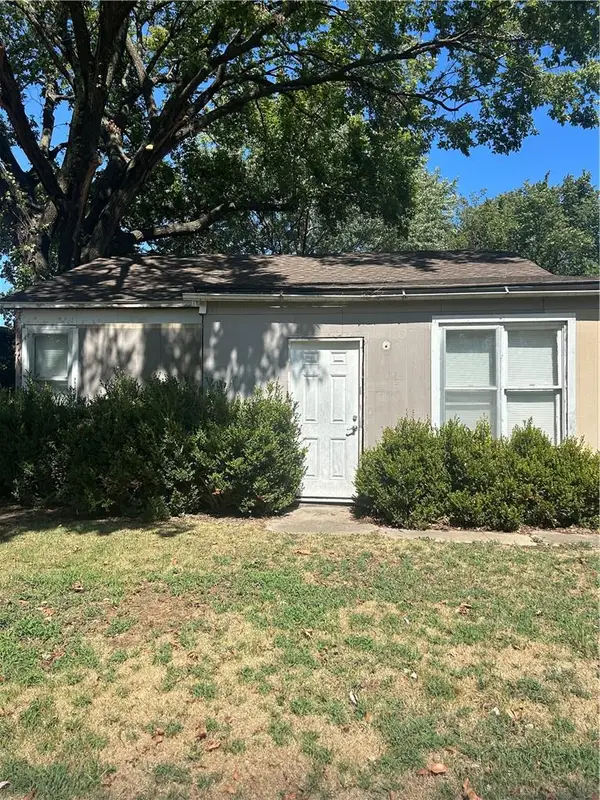 $40,000Active2 beds 1 baths992 sq. ft.
1006 W 3rd Street, Coffeyville, KS 67337
MLS# 2642392Listed by: KELLER WILLIAMS REALTY SELECT- New
 $119,000Active3 beds 2 baths1,254 sq. ft.
1321 W 6th Street, Coffeyville, KS 67337
MLS# 2643021Listed by: EXP REALTY LLC - New
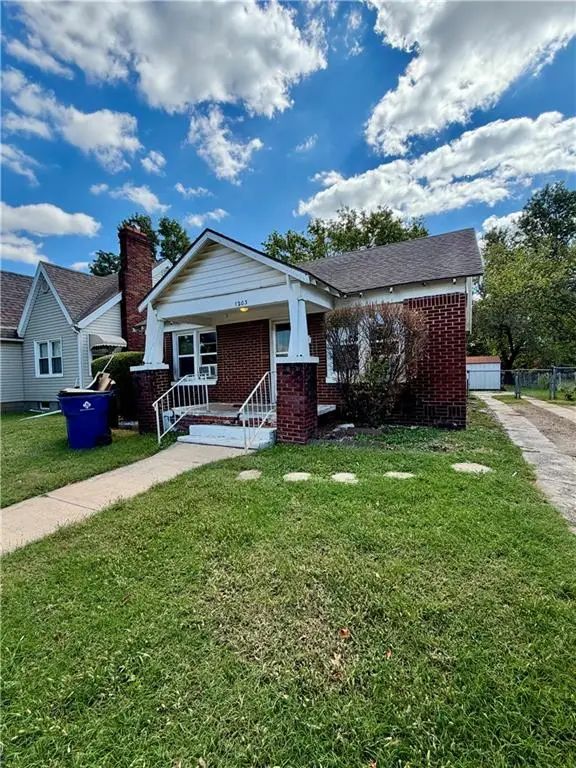 $60,000Active3 beds 1 baths963 sq. ft.
1203 W 5th Street, Coffeyville, KS 67337
MLS# 2643532Listed by: GOLDEN OAK REAL ESTATE, LLC 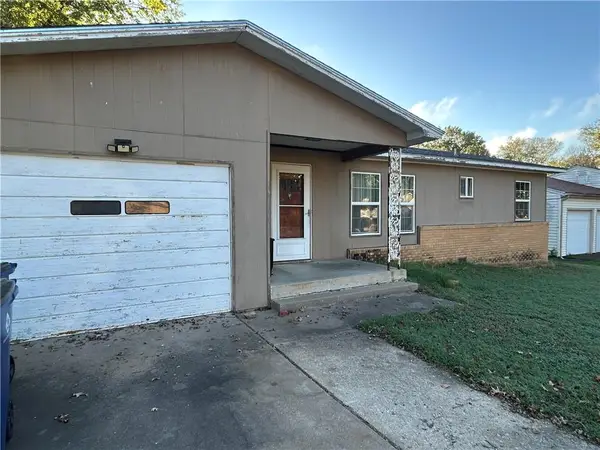 $55,000Pending3 beds 1 baths1,118 sq. ft.
105 Overlook Drive, Coffeyville, KS 67337
MLS# 2643465Listed by: KELLER WILLIAMS REALTY SELECT- New
 $175,500Active3 beds 3 baths3,589 sq. ft.
614 Elm Street, Coffeyville, KS 67337
MLS# 2643295Listed by: GEORGE REALTORS  $130,000Active3 beds 2 baths1,608 sq. ft.
2206 W 1st Street, Coffeyville, KS 67337
MLS# 2641028Listed by: EPIQUE INC $159,500Active3 beds 2 baths3,082 sq. ft.
1213 W 3rd Street, Coffeyville, KS 67337
MLS# 2641017Listed by: L2 REALTY, INC.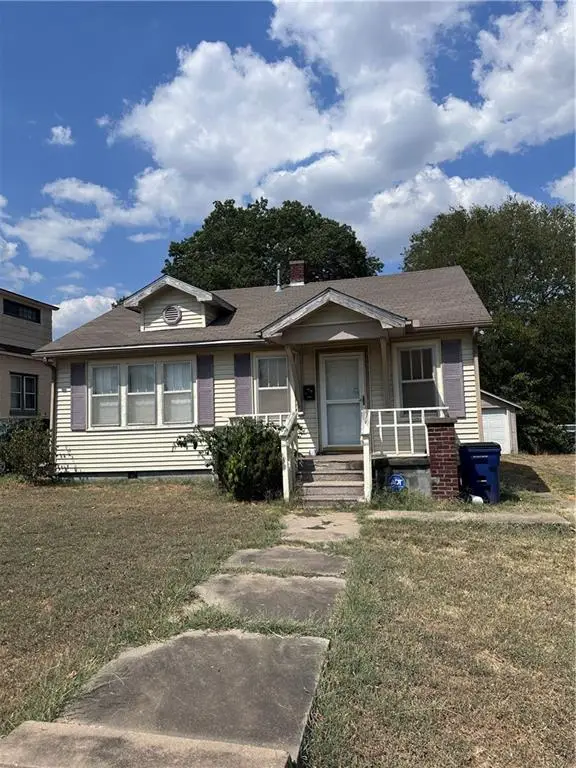 $60,000Active2 beds 1 baths900 sq. ft.
1306 W 2nd Street, Coffeyville, KS 67337
MLS# 2640988Listed by: BILL WHITE REALTY $235,000Active5 beds 4 baths2,497 sq. ft.
512 Westwood Drive, Coffeyville, KS 67337
MLS# 2640338Listed by: BILL WHITE REALTY


Protect your home and budget from life's surprises with an Assurant Home Warranty, backed by a partner that supports you through every step of homeownership. Explore Plans.
© 2023 - 2026 ERA Franchise Systems LLC. All rights reserved. ERA Franchise Systems LLC fully supports the principles of the Fair Housing Act and the Equal Opportunity Act. ERA, ERA Real Estate powered, and their respective logos are registered service marks of ERA Franchise Systems LLC. Each office is independently owned and operated.