
15300 Breezy Lane, Colwich, KS 67030
Local realty services provided by:ERA Great American Realty
15300 Breezy Lane,Colwich, KS 67030
$555,000
- 4 Beds
- 3 Baths
- 2,638 sq. ft.
- Single family
- Active
Listed by: sara linnebur
Office: berkshire hathaway penfed realty
MLS#:676438
Source:South Central Kansas MLS
Price summary
- Price:$555,000
- Price per sq. ft.:$210.39
About this home
On 5 Acres with a 40' x 45' Shop in the Highly Sought-After Renwick School District! The 40' x 45' shop is one of this property's biggest highlights! Featuring a concrete floor, an oversized RV-height overhead door, and plenty of space for an RV, multiple vehicles, equipment, hobbies, or a workshop, it's a rare feature that offers endless possibilities. Enjoy peaceful country living with wide-open field views while still being just minutes from West Wichita and New Market Square. Watch the landscape change with the seasons from your spacious back deck or while relaxing in the hot tub, which stays with the home. Inside, you'll love the real hardwood floors, open-concept kitchen, and inviting two-way gas fireplace. The layout is ideal for many buyers, offering 3 bedrooms on the main floor with 4 bedrooms total. An additional framed room with an egress window is already in place and ready to be finished as a 5th bedroom, home office, exercise room, or continue using it for excellent storage. The finished basement features a large family room along with an ideal setup for a private guest suite or in-law quarters. Additional highlights include main-floor laundry, all kitchen appliances remaining with the home, an irrigation system, and a wrought iron fence that provides low-maintenance outdoor living while preserving the beautiful views. It's not every day you find 5 acres, a 40' x 45' shop, and a location this convenient. Enjoy the best of country living while being just minutes from West Wichita, New Market Square, and the Northwest YMCA. Opportunities like this don't come along often....
Contact an agent
Home facts
- Year built:1997
- Subdivision & Development:WINDMILL ESTATES
- Listing ID #:676438
- Added:9 day(s) ago
- Updated:August 02, 2026 at 03:17 PM
Rooms and interior
- Bedrooms:4
- Total bathrooms:3
- Full bathrooms:3
- Dining Description:Eating Bar, Kitchen/Dining Combo
- Kitchen Description:Desk, Dishwasher, Disposal, Eating Bar, Granite Counters, Refrigerator
- Bedroom Description:Granite Counters, Master Bedroom on Main Level, Split Bedroom Plan, Two Sinks
- Basement:Yes
- Basement Description:Finished
- Living area:2,638 sq. ft.
Heating and cooling
- Cooling:Central Air, Electric
- Heating:Forced Air, Natural Gas
- Central air:Yes
Structure and exterior
- Roof:Composition
- Year built:1997
- Building area:2,638 sq. ft.
- Lot area:5.07 Acres
- Lot Features:Irregular Lot
- Architectural Style:Ranch
- Construction Materials:Frame w/Less than 50% Mas
- Exterior Features:Guttering - ALL, Irrigation Pump, Irrigation Well, Sprinkler System
- Foundation Description:Full, View Out
- Levels:One
Schools
- High school:Andale
- Middle school:St Marks
- Elementary school:Colwich
Utilities
- Water:Lagoon
Finances and disclosures
- Price:$555,000
- Price per sq. ft.:$210.39
- Tax amount:$4,372 (2025)
Features and amenities
- Appliances:Dishwasher, Disposal, Refrigerator
- Laundry features:220 Equipment, Main Floor, Separate Room
- Amenities:Ceiling Fan(s), Walk-In Closet(s), Water Pur. System
Parking
- Parking description:Attached, Detached, Opener, Oversized
- Garage:Yes
- Garage spaces:4
New listings near 15300 Breezy Lane
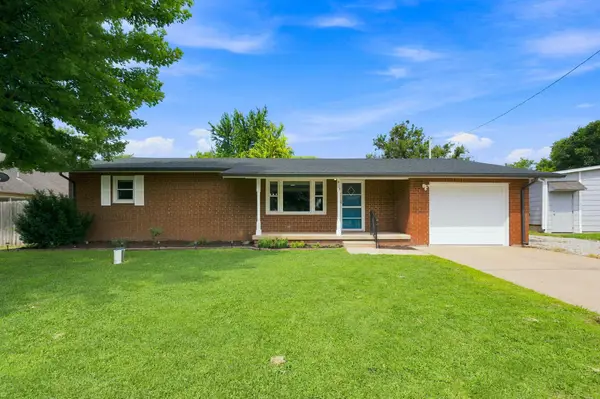 $275,000Pending3 beds 2 baths2,060 sq. ft.
413 S 5th, Colwich, KS 67030
BRICKTOWN ICT REALTY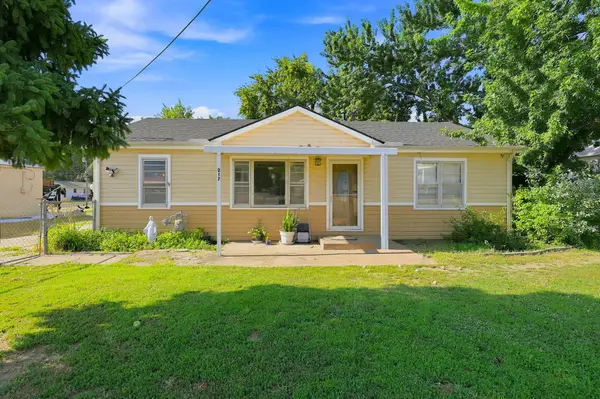 $175,000Active3 beds 1 baths960 sq. ft.
217 W Chicago Ave, Colwich, KS 67030
REECE NICHOLS SOUTH CENTRAL KANSAS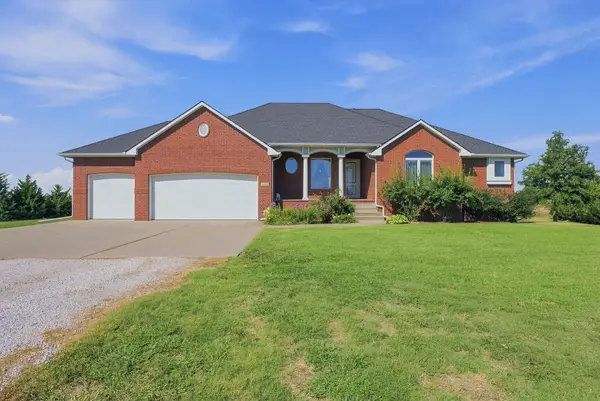 $559,900Pending5 beds 4 baths3,535 sq. ft.
4241 N 167th St, Colwich, KS 67030
BERKSHIRE HATHAWAY PENFED REALTY $85,000Active1 Acres
1234 W Eagle Crest Ct, Colwich, KS 67030
HIGH POINT REALTY, LLC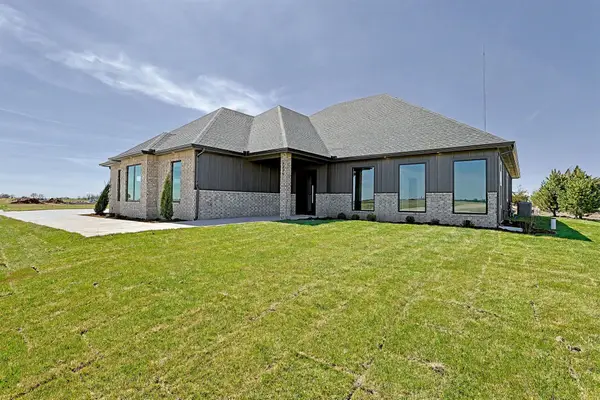 $710,000Active3 beds 4 baths2,630 sq. ft.
5275 N Eagle Crest St, Colwich, KS 67030
HIGH POINT REALTY, LLC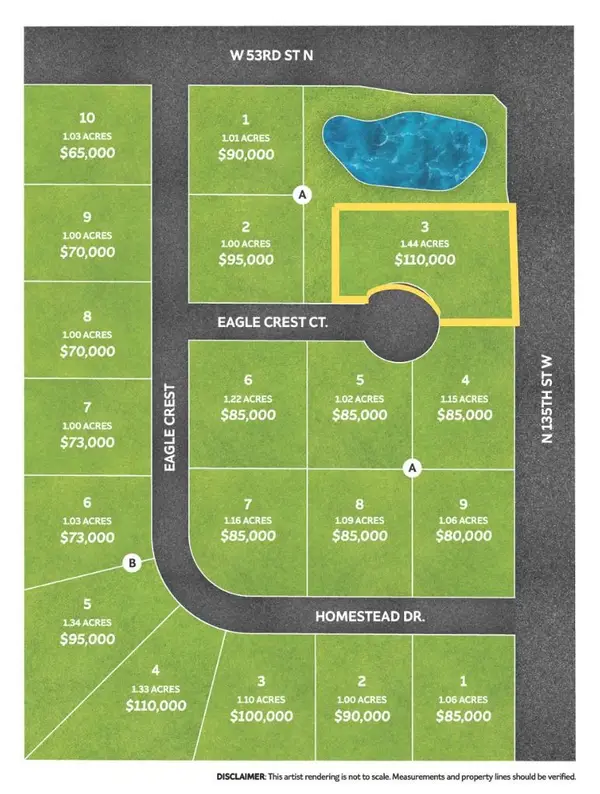 $110,000Active1.44 Acres
1234 W Eagle Crest Ct, Colwich, KS 67030
HIGH POINT REALTY, LLC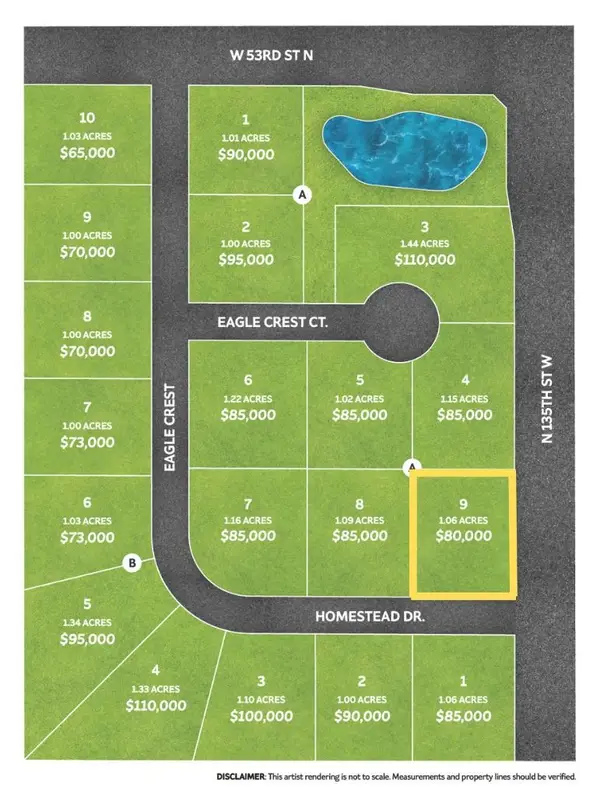 $80,000Active1.06 Acres
13655 W Homestead St, Colwich, KS 67030
HIGH POINT REALTY, LLC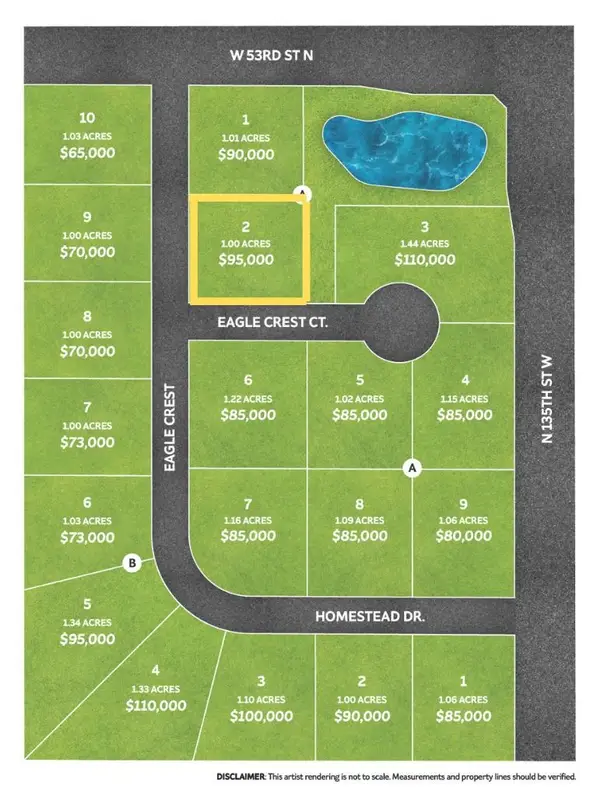 $95,000Active1 Acres
0000 W Eagle Crest St, Colwich, KS 67030
HIGH POINT REALTY, LLC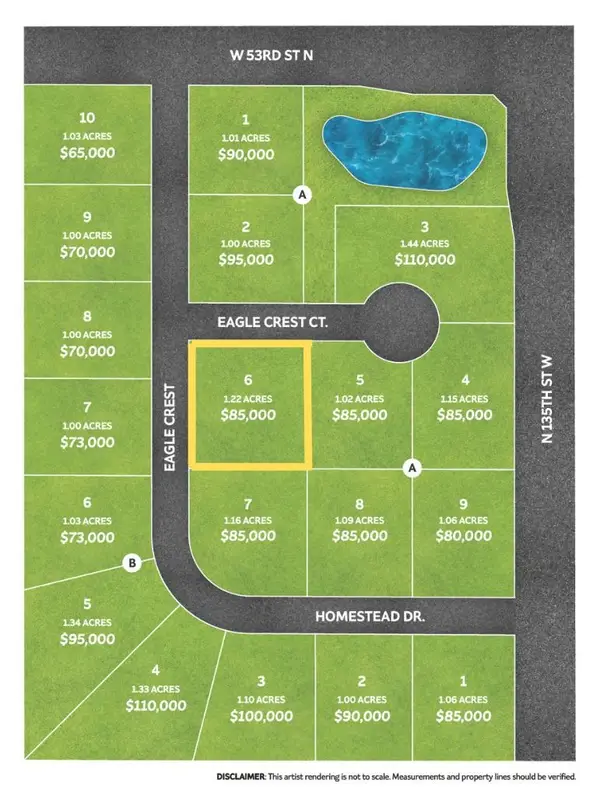 $85,000Active1.15 Acres
0000 W Eagle Crest St, Colwich, KS 67030
HIGH POINT REALTY, LLC


Protect your home and budget from life's surprises with an Assurant Home Warranty, backed by a partner that supports you through every step of homeownership. Explore Plans.
© 2023 - 2026 ERA Franchise Systems LLC. All rights reserved. ERA Franchise Systems LLC fully supports the principles of the Fair Housing Act and the Equal Opportunity Act. ERA, ERA Real Estate powered, and their respective logos are registered service marks of ERA Franchise Systems LLC. Each office is independently owned and operated.