
401 S Cranmer, Conway Springs, KS 67031
Local realty services provided by:j.p. weigand & sons
401 S Cranmer,Conway Springs, KS 67031
- 3 Beds
- 1 Baths
- 1,198 sq. ft.
- Single family
- Active
Listed by: trevor burford
Office: j.p. weigand & sons
MLS#:678288
Source:South Central Kansas MLS
Price summary
- Price:
About this home
Weigand Auction is pleased to offer this charming, remodeled home, ready to welcome its new owner! Offering nearly 1,300 square feet, this home has been completely updated throughout. As you arrive, you’ll be greeted by a welcoming new front porch and brand-new exterior paint, creating a fresh and calming first impression. Inside, the home features a modern, neutral color palette with warm and cozy undertones. Updates include all-new lighting, luxury vinyl plank (LVP) flooring throughout the main living areas, and brand-new carpet in the bedrooms. The completely renovated bathroom features new tile flooring, a shower/tub combination, toilet, and vanity. The updated kitchen is sure to impress with brand-new stainless-steel appliances, granite countertops, and soft-close cabinet doors and drawers. A spacious laundry room provides plenty of room for additional storage. Outside, the detached 24' x 24' garage offers ample space for vehicles, storage, hobbies, or whatever your needs may be. This charming home is an excellent opportunity for an empty nester, small family, first-time homeowner, or anyone looking for a beautifully updated home with simple small-town charm. Don’t miss your opportunity to make this move-in-ready home your own! DISCLOSURES: Grease fire occurred in October 2025. No evidence of structural damage. Heavy smoke/soot damage occurred within kitchen area. Smoke and soot remediation completed by ServiceMaster DSI. Listing Agent/auctioneer related to seller....
Contact an agent
Home facts
- Year built:1920
- Subdivision & Development:CONWAY SPRINGS
- Listing ID #:678288
- Added:8 day(s) ago
- Updated:September 06, 2026 at 03:12 PM
Rooms and interior
- Bedrooms:3
- Total bathrooms:1
- Full bathrooms:1
- Dining Description:Formal
- Kitchen Description:Dishwasher, Granite Counters, Microwave
- Bedroom Description:Master Bedroom on Main Level
- Basement:Yes
- Living area:1,198 sq. ft.
Heating and cooling
- Cooling:Central Air, Electric
- Heating:Forced Air, Natural Gas
- Central air:Yes
Structure and exterior
- Roof:Composition
- Year built:1920
- Building area:1,198 sq. ft.
- Lot area:0.24 Acres
- Lot Features:City Lot, Standard
- Architectural Style:Bungalow
- Construction Materials:Frame
- Exterior Features:Guttering - ALL
- Foundation Description:Crawl Space
- Levels:One
Schools
- High school:Conway Springs
- Middle school:Conway Springs
- Elementary school:Conway Springs
Utilities
- Sewer:Sewer Available
Finances and disclosures
- Price:
- Tax amount:$1,775 (2025)
Features and amenities
- Appliances:Dishwasher, Microwave
- Laundry features:220 Equipment, Main Floor, Separate Room
- Amenities:Ceiling Fan(s), Walk-In Closet(s)
Parking
- Parking description:Detached
- Garage:Yes
- Garage spaces:2
New listings near 401 S Cranmer
- New
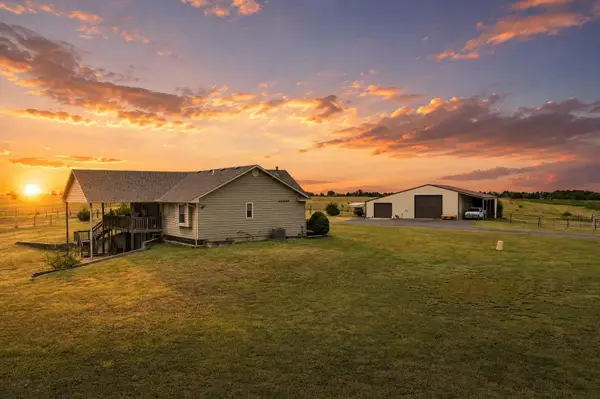 $600,000Active4 beds 3 baths3,262 sq. ft.
470 W 130th Ave N, Conway Springs, KS 67031
LANGE REAL ESTATE - New
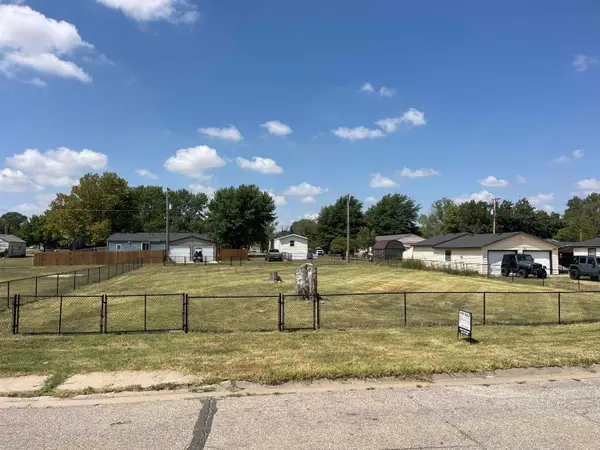 $60,000Active0 Acres
312 N 6th, Conway Springs, KS 67031
GENE FRANCIS & ASSOCIATES 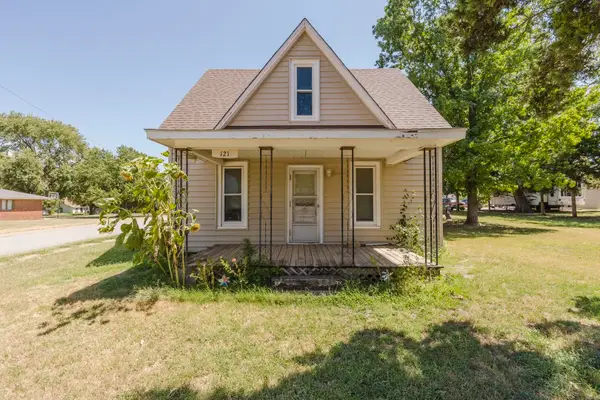 Active2 beds 2 baths640 sq. ft.
121 S Highland, Conway Springs, KS 67031
MCCURDY REAL ESTATE & AUCTION, LLC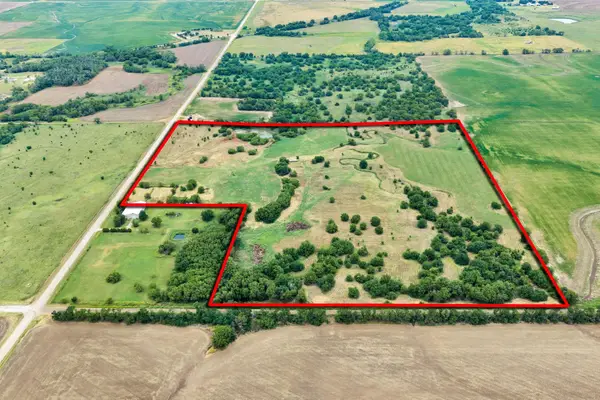 $220,000Pending0 Acres
00000 N Mayfield Rd, Conway Springs, KS 67031
LANGE REAL ESTATE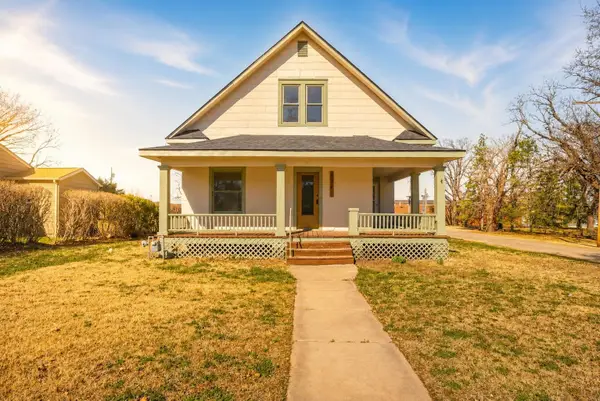 Active4 beds 2 baths1,808 sq. ft.
604 W Spring Ave, Conway Springs, KS 67031
LANGE REAL ESTATE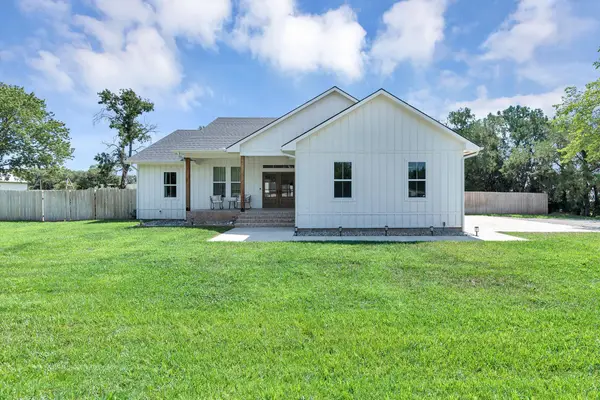 $375,000Active4 beds 2 baths1,620 sq. ft.
413 S Cranmer St, Conway Springs, KS 67031
LANGE REAL ESTATE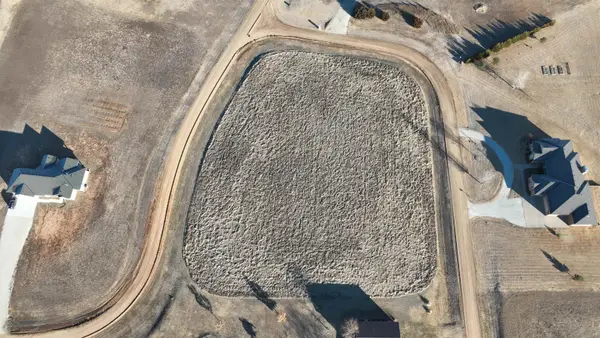 $38,500Pending0 Acres
0000 N Victor Ct, Conway Springs, KS 67031
GENE FRANCIS & ASSOCIATES $139,900Active3 beds 1 baths1,220 sq. ft.
218 N 8th St, Conway Springs, KS 67031
KELLER WILLIAMS HOMETOWN PARTNERS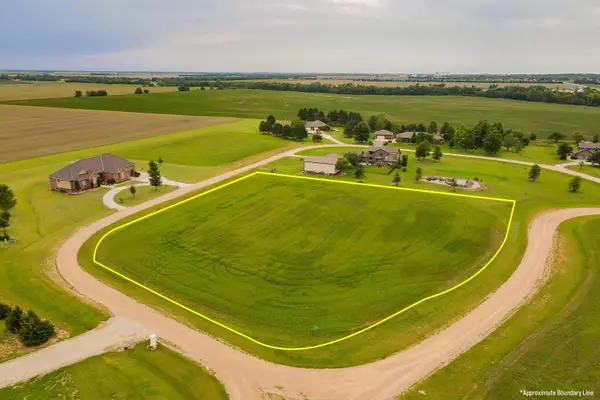 $32,000Active2 Acres
2.1 +/- Acres On N. Victor Ct., Conway Springs, KS 67031
MCCURDY REAL ESTATE & AUCTION, LLC


Protect your home and budget from life's surprises with an Assurant Home Warranty, backed by a partner that supports you through every step of homeownership. Explore Plans.
© 2023 - 2026 ERA Franchise Systems LLC. All rights reserved. ERA Franchise Systems LLC fully supports the principles of the Fair Housing Act and the Equal Opportunity Act. ERA, ERA Real Estate powered, and their respective logos are registered service marks of ERA Franchise Systems LLC. Each office is independently owned and operated.