
125 Pearl St, Cottonwood Falls, KS 66845
Local realty services provided by:ERA High Pointe Realty
125 Pearl St,Cottonwood Falls, KS 66845
$149,900
- 2 Beds
- 1 Baths
- 1,368 sq. ft.
- Single family
- Active
Listed by: charles maggard
Office: griffin real estate & auction service
MLS#:244566
Source:KS_TAAR
Price summary
- Price:$149,900
- Price per sq. ft.:$109.58
About this home
Location, location, location! This charming bungalow sits just one block from the historic Chase County Courthouse in downtown Cottonwood Falls and is full of character inside and out. Built in 1940, the home features 2 bedrooms, 1 bathroom, and 1,368 sq. ft. on the main floor, plus an additional 187 sq. ft. in the attic ready to be finished to fit your needs. Hardwood floors, decorative hardware, a spacious kitchen, and a screened-in porch add to the home’s timeless appeal. Outside, you’ll find a unique limestone garage offering endless potential as a shop, office, or studio. Situated on a large corner lot of just over half an acre, the property provides plenty of room and flexibility. Additional features include a full unfinished basement, laundry room, mudroom, central heat and air, attached garage, a 4-year-old roof, and a welcoming front porch with views of the courthouse. This is a must-see home in the heart of the Flint Hills — come experience it for yourself!
Contact an agent
Home facts
- Year built:1940
- Listing ID #:244566
- Added:6 day(s) ago
- Updated:May 24, 2026 at 03:24 AM
Rooms and interior
- Bedrooms:2
- Total bathrooms:1
- Full bathrooms:1
- Basement:Yes
- Living area:1,368 sq. ft.
Structure and exterior
- Year built:1940
- Building area:1,368 sq. ft.
Schools
- High school:Abilene High School/USD 435
- Middle school:Chase County Middle School/USD 284
- Elementary school:Chase County Elementary School/USD 284
Finances and disclosures
- Price:$149,900
- Price per sq. ft.:$109.58
- Tax amount:$2,326
Parking
- Garage:Yes
- Garage spaces:1
New listings near 125 Pearl St
 $114,900Pending2 beds 2 baths1,088 sq. ft.
301 Sycamore St, Cottonwood Falls, KS 66845
MLS# 244385Listed by: RE/MAX EK REAL ESTATE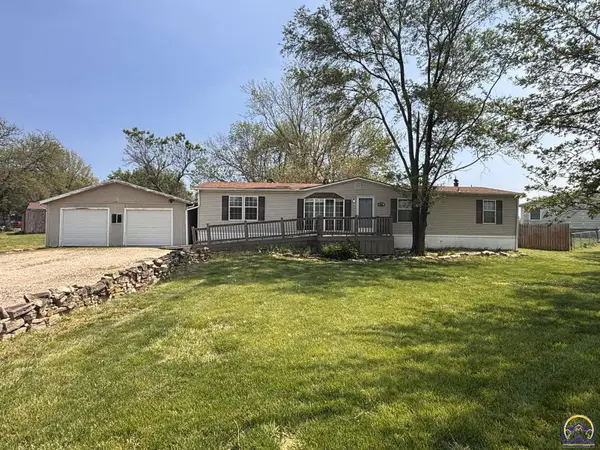 $129,900Pending3 beds 2 baths1,647 sq. ft.
500 Sycamore St, Cottonwood Falls, KS 66845
MLS# 244038Listed by: GRIFFIN REAL ESTATE & AUCTION SERVICE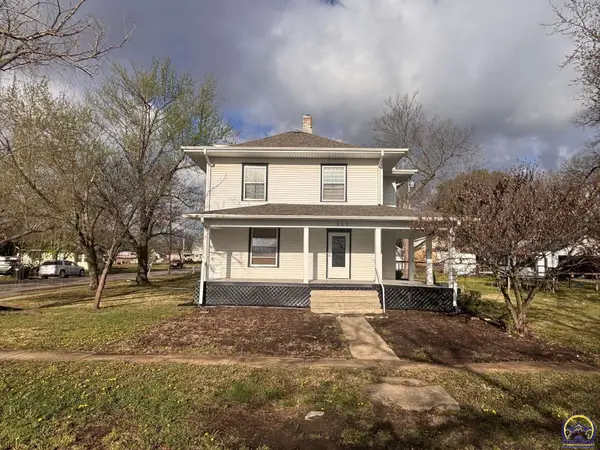 $174,900Active4 beds 2 baths1,828 sq. ft.
333 Pine Ln, Cottonwood Falls, KS 66845
MLS# 243784Listed by: GRIFFIN REAL ESTATE & AUCTION SERVICE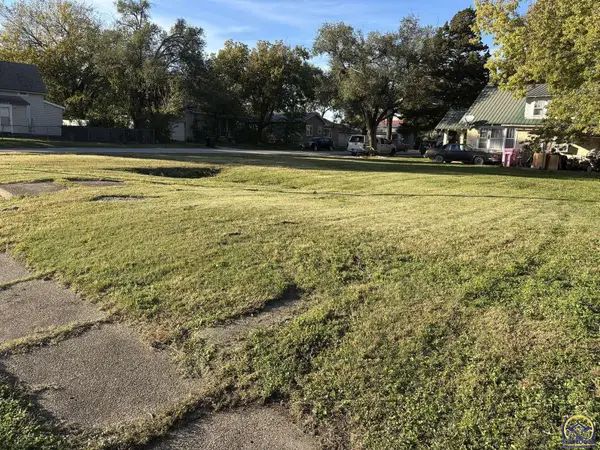 $17,000Active0.11 Acres
348 State St, Cottonwood Falls, KS 66845
MLS# 242043Listed by: GRIFFIN REAL ESTATE & AUCTION SERVICE


Protect your home and budget from life's surprises with an Assurant Home Warranty, backed by a partner that supports you through every step of homeownership. Explore Plans.
© 2023 - 2026 ERA Franchise Systems LLC. All rights reserved. ERA Franchise Systems LLC fully supports the principles of the Fair Housing Act and the Equal Opportunity Act. ERA, ERA Real Estate powered, and their respective logos are registered service marks of ERA Franchise Systems LLC. Each office is independently owned and operated.