
719 W Main Street, Council Grove, KS 66846
Local realty services provided by:ERA High Pointe Realty
Listed by: joshua wildin
Office: alliance realty
MLS#:20261805
Source:Listing Courtesy of Flint Hills AOR MLS as distributed by MLS GRID
Price summary
- Price:$165,000
- Price per sq. ft.:$106.38
About this home
Step into the charm of this early-1900s bungalow, where timeless character meets thoughtful modern updates. This inviting 3-bedroom, 2-bath home features a beautifully refreshed kitchen with new flooring, granite countertops, abundant cabinetry, and a spacious pantry. The oversized living room offers the perfect setting for relaxing evenings or entertaining guests. Upstairs, you'll find a private loft bedroom with its own full bath, offering excellent potential as a primary suite with space for an expansive walk-in closet. Outside, the freshly painted deck overlooks a fully fenced backyard and a nicely sized garage, while additional unfenced ground to the north provides one of the larger lots in Council Grove. Whether you're searching for your first home or looking to downsize, this property offers the convenience of primarily main-level living with the bonus of flexible upstairs space. Call Josh today to schedule your showing 785-844-3015
Contact an agent
Home facts
- Year built:1910
- Listing ID #:20261805
- Added:1 day(s) ago
- Updated:July 09, 2026 at 03:51 AM
Rooms and interior
- Bedrooms:3
- Total bathrooms:2
- Full bathrooms:2
- Flooring:Carpet, Vinyl
- Basement:Yes
- Basement Description:Cellar
- Living area:1,551 sq. ft.
Heating and cooling
- Cooling:Ceiling Fan(s), Central Air
- Central air:Yes
Structure and exterior
- Roof:Age Unknown, Architecture Dimensioned
- Year built:1910
- Building area:1,551 sq. ft.
- Lot area:0.21 Acres
- Architectural Style:Bungalow
- Construction Materials:Wood Lap, Wood Siding
- Exterior Features:Deck
Utilities
- Water:City Water
Finances and disclosures
- Price:$165,000
- Price per sq. ft.:$106.38
- Tax amount:$1,428 (2025)
Features and amenities
- Amenities:Formal Dining
Parking
- Garage:Yes
- Garage spaces:2
New listings near 719 W Main Street
- New
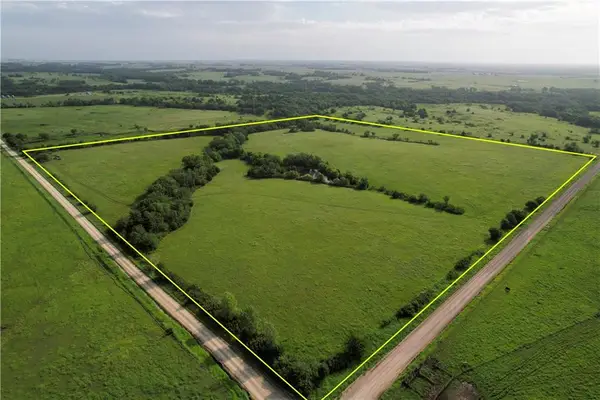 $215,000Active-- beds -- baths
K Avenue, Council Grove, KS 66846
MLS# 2629678Listed by: WHITETAIL PROPERTIES REAL ESTA - New
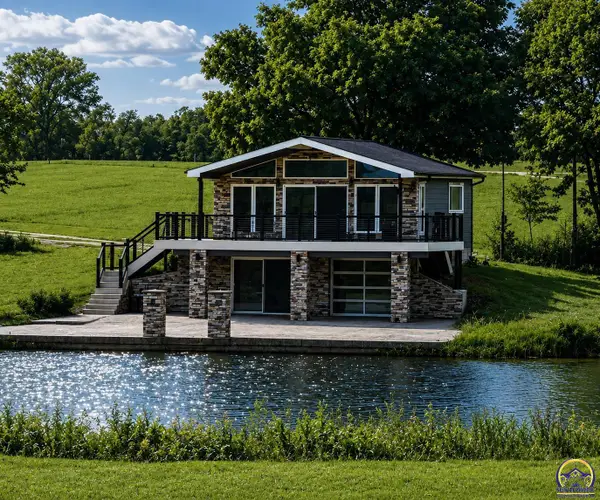 $649,000Active4 beds 2 baths2,129 sq. ft.
2C Kahola Rd, Council Grove, KS 66846
MLS# 245388Listed by: RE/MAX EK REAL ESTATE - New
 $615,000Active3 beds 2 baths1,520 sq. ft.
132 Kahola Road, Council Grove, KS 66846
MLS# 2629263Listed by: WHITETAIL PROPERTIES REAL ESTA 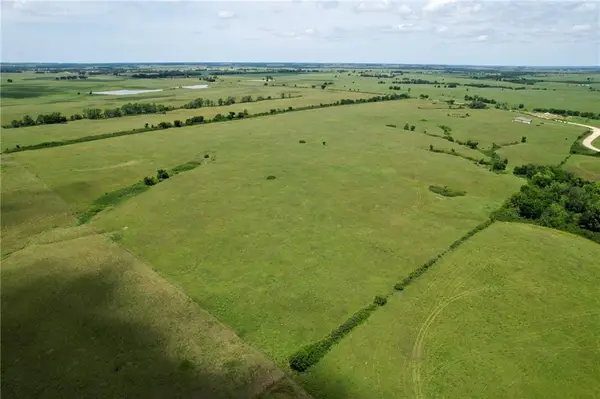 $338,700Active-- beds -- baths
1239 Z Avenue, Council Grove, KS 66846
MLS# 2627335Listed by: WHITETAIL PROPERTIES REAL ESTA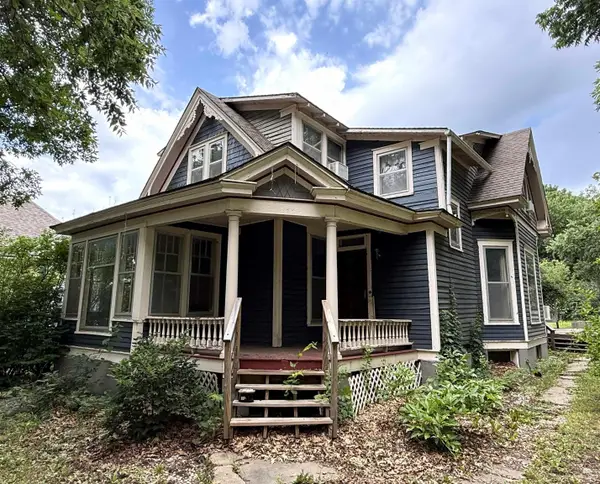 $79,900Pending4 beds 2 baths2,121 sq. ft.
618 Columbia Street, Council Grove, KS 66846
MLS# 20261625Listed by: COUNCIL GROVE REALTY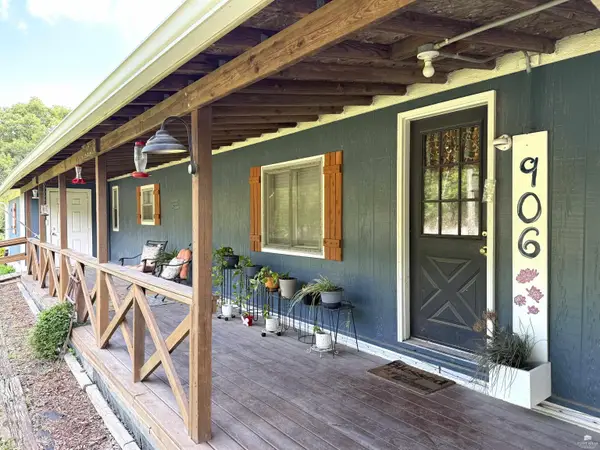 $127,500Active2 beds 2 baths1,067 sq. ft.
906 S Neosho Street, Council Grove, KS 66846
MLS# 20261610Listed by: COUNCIL GROVE REALTY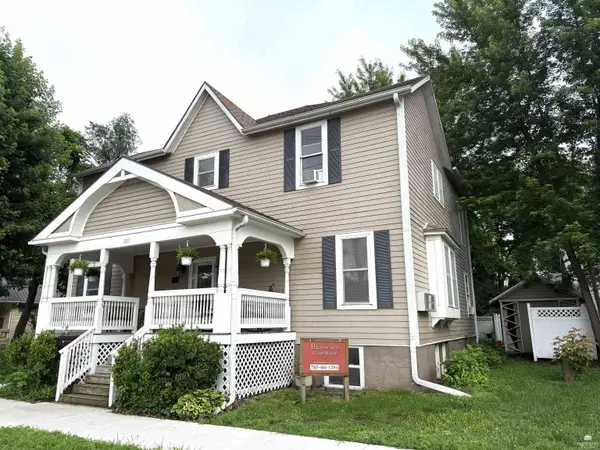 $319,900Active5 beds 5 baths4,080 sq. ft.
307 E Main, Council Grove, KS 66846
MLS# 20261605Listed by: COUNCIL GROVE REALTY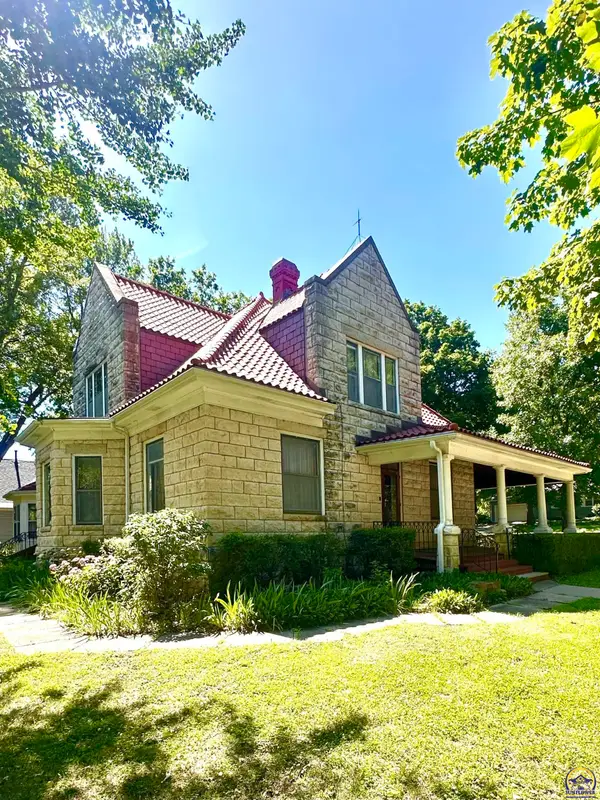 $595,000Active4 beds 2 baths2,751 sq. ft.
605 N Columbia St, Council Grove, KS 66846
MLS# 245015Listed by: TWIN LAKES REAL ESTATE OF COUN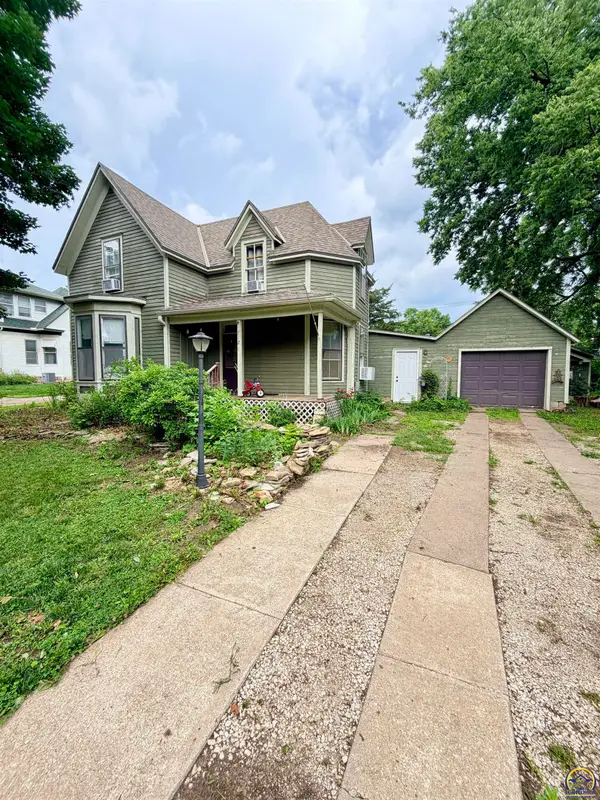 $129,900Active3 beds 2 baths1,545 sq. ft.
712 Hockaday St, Council Grove, KS 66846
MLS# 244896Listed by: RE/MAX EK REAL ESTATE


Protect your home and budget from life's surprises with an Assurant Home Warranty, backed by a partner that supports you through every step of homeownership. Explore Plans.
© 2023 - 2026 ERA Franchise Systems LLC. All rights reserved. ERA Franchise Systems LLC fully supports the principles of the Fair Housing Act and the Equal Opportunity Act. ERA, ERA Real Estate powered, and their respective logos are registered service marks of ERA Franchise Systems LLC. Each office is independently owned and operated.