
8438 Timber Ridge Street, De Soto, KS 66018
Local realty services provided by:ERA High Pointe Realty
8438 Timber Ridge Street,De Soto, KS 66018
$545,000
- 5 Beds
- 4 Baths
- 3,100 sq. ft.
- Single family
- Active
Listed by: caren rowland
Office: mcgrew real estate
MLS#:2636010
Source:MOKS_HL
Price summary
- Price:$545,000
- Price per sq. ft.:$175.81
About this home
Welcome to this well-cared-for five-bedroom, four-bath home in a popular subdivision offering spacious rooms and a convenient location near great schools and everyday amenities. The inviting main living area features a see-through fireplace shared with the kitchen, creating a warm connection between the two spaces. The kitchen offers an eat-in area plus a separate formal dining room, providing plenty of room for both everyday meals and entertaining. The spacious primary suite is a relaxing retreat with a walk-in shower, soaking tub, dual sinks, and a large-in closet. Four additional bedrooms and three additional baths provide plenty of flexibility for family, guests, an office or hobbies. Step outside onto the 12' x 14' covered composite deck with durable vinyl railing, overlooking the vinyl fenced backyard. The yard is ready for play with a fun playset featuring swings, ladders, a slide, and a playhouse. An attached three car garage provides excellent space for vehicles, storage, and more. Well maintained and in good condition, this home offers the space, features, outdoor living, and convenient location you've been looking for. A great opportunity in a desirable neighborhood!...
Contact an agent
Home facts
- Year built:2003
- Subdivision & Development:Timber Trails
- Listing ID #:2636010
- Added:49 day(s) ago
- Updated:September 28, 2026 at 02:27 PM
Rooms and interior
- Bedrooms:5
- Total bathrooms:4
- Full bathrooms:3
- Half bathrooms:1
- Basement:Yes
- Basement Description:Daylight, Finished
- Living area:3,100 sq. ft.
Heating and cooling
- Cooling:Electric
- Heating:Forced Air Gas
Structure and exterior
- Roof:Composition
- Year built:2003
- Building area:3,100 sq. ft.
- Lot area:0.19 Acres
- Architectural Style:2 Stories
- Construction Materials:Lap, Stucco & Frame
Utilities
- Water:City/Public
- Sewer:Public Sewer
Finances and disclosures
- Price:$545,000
- Price per sq. ft.:$175.81
Features and amenities
- Amenities:Ceiling Fan(s), Stained Cabinets, Walk-In Closet(s)
Parking
- Parking description:Attached
- Garage:Yes
- Garage spaces:3
 HeartlandMLS©2026. Information Deemed Reliable But Not Guaranteed. This information is being provided by the HeartlandMLS. The listings presented here may or may not be listed by the Broker/Agent operating this website. This information is intended for the personal use of consumers and may not be used for any purpose other than to identify prospective properties consumers may be interested in purchasing. Data <Last Updated September 28, 2026
New listings near 8438 Timber Ridge Street
- New
 $500,000Active4 beds 3 baths3,004 sq. ft.
31565 W 85th Street, De Soto, KS 66018
MLS# 2639804Listed by: PLATINUM REALTY LLC - New
 $999,000Active3 beds 3 baths2,352 sq. ft.
33180 W 95th Street, De Soto, KS 66018
MLS# 2643623Listed by: KELLER WILLIAMS REALTY PARTNERS INC. - New
 $416,990Active4 beds 3 baths2,053 sq. ft.
36438 102nd Place, De Soto, KS 66018
MLS# 2643135Listed by: DRH REALTY OF KANSAS CITY, LLC - Open Thu, 5 to 7pmNew
 $585,000Active5 beds 5 baths3,185 sq. ft.
8375 Timber Trails Drive, De Soto, KS 66018
MLS# 2642503Listed by: KANSAS CITY REGIONAL HOMES INC 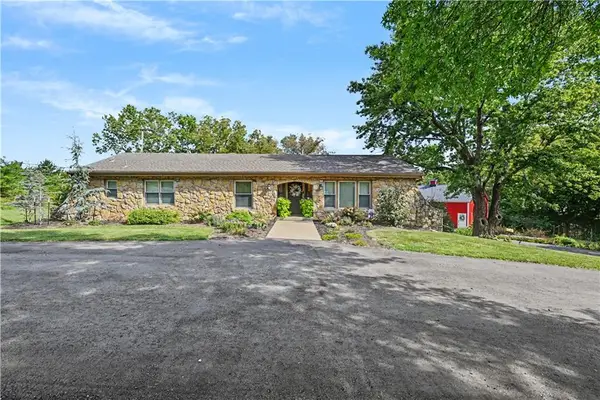 $1,200,000Active5 beds 2 baths2,836 sq. ft.
31470 W 89th Street, De Soto, KS 66018
MLS# 2640289Listed by: REECENICHOLS - OVERLAND PARK $349,000Active3 beds 3 baths1,571 sq. ft.
8765 Thompson Drive, De Soto, KS 66018
MLS# 2640983Listed by: REECENICHOLS PREFERRED REALTY $589,000Active5 beds 4 baths3,117 sq. ft.
34541 W 83rd Street, De Soto, KS 66018
MLS# 2642682Listed by: KELLER WILLIAMS REALTY PARTNERS INC. $399,990Active3 beds 2 baths1,498 sq. ft.
36437 W 102nd Place, De Soto, KS 66018
MLS# 2642402Listed by: DRH REALTY OF KANSAS CITY, LLC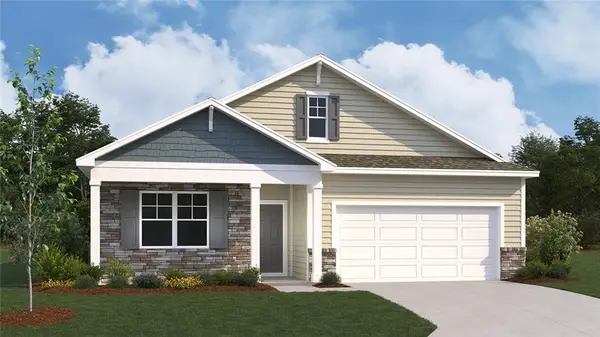 $379,000Pending4 beds 2 baths1,771 sq. ft.
36431 W 102nd Place, De Soto, KS 66018
MLS# 2642186Listed by: DRH REALTY OF KANSAS CITY, LLC $600,000Active4 beds 3 baths2,782 sq. ft.
8699 Penner Avenue, De Soto, KS 66018
MLS# 2641071Listed by: TEAM WESTON REALTY GROUP


Protect your home and budget from life's surprises with an Assurant Home Warranty, backed by a partner that supports you through every step of homeownership. Explore Plans.
© 2023 - 2026 ERA Franchise Systems LLC. All rights reserved. ERA Franchise Systems LLC fully supports the principles of the Fair Housing Act and the Equal Opportunity Act. ERA, ERA Real Estate powered, and their respective logos are registered service marks of ERA Franchise Systems LLC. Each office is independently owned and operated.