
8503 Timber Trails Drive, De Soto, KS 66018
Local realty services provided by:ERA McClain Brothers
8503 Timber Trails Drive,De Soto, KS 66018
$519,900
- 4 Beds
- 3 Baths
- 2,731 sq. ft.
- Single family
- Coming Soon
Listed by: scott strevell, kc homes365 team
Office: keller williams realty partners inc.
MLS#:2644419
Source:MOKS_HL
Price summary
- Price:$519,900
- Price per sq. ft.:$190.37
- Monthly HOA dues:$10.42
About this home
Picture morning coffee on the covered patio, cozy nights by the fire and game nights downstairs. This 4-bedroom, 3-bath ranch in De Soto, KS sits on a fenced half-acre lot in Timber Trails, a quiet Johnson County, KS subdivision. At 2,731 sq ft, it pairs true main-level living with a daylight lower level built for gathering.
Asian walnut floors (2023) and 9' to 10' vaulted ceilings carry through the main level. The living room centers on a gas or wood-burning fireplace, and the kitchen's quartz counters, double oven and sunny eating area open right to the patio. A vaulted bedroom with an arched window makes an easy home office, and laundry is on the main level.
Downstairs, the 39' x 18' family room and wet bar make hosting easy, while a 4th bedroom with full bath gives guests their own space.
Outside you'll find apple and pear trees, a rose garden, herb garden, birch-shaded seating, two sheds and a sprinkler system. The big updates are done: low-E windows (2021), furnace and AC (2018), water heater (2025), plus fresh lower-level carpet and paint (2025).
Low yearly HOA, 2-car garage, award-winning De Soto USD 232, and quick K-10 access to Lenexa, Olathe and Lawrence. Around town you'll find local restaurants, coffee, a brewery, a winery and ice cream, plus Riverfest Park and the aquatic center.
Stroll the yard, settle in under the trees and imagine your first evening here. Schedule your showing today....
Contact an agent
Home facts
- Year built:2002
- Subdivision & Development:Timber Trails
- Listing ID #:2644419
- Updated:October 06, 2026 at 04:46 PM
Rooms and interior
- Bedrooms:4
- Total bathrooms:3
- Full bathrooms:3
- Rooms Total:12
- Basement:Yes
- Basement Description:Daylight
- Living area:2,731 sq. ft.
Heating and cooling
- Cooling:Electric
- Heating:Forced Air Gas
Structure and exterior
- Roof:Composition
- Year built:2002
- Building area:2,731 sq. ft.
- Lot area:0.51 Acres
- Lot Features:Level
- Architectural Style:Ranch
- Construction Materials:Frame, Stone Trim
Schools
- High school:De Soto
- Middle school:Lexington Trails
- Elementary school:Starside
Utilities
- Water:City/Public
- Sewer:Public Sewer
Finances and disclosures
- Price:$519,900
- Price per sq. ft.:$190.37
Parking
- Garage:Yes
- Garage spaces:2
 HeartlandMLS©2026. Information Deemed Reliable But Not Guaranteed. This information is being provided by the HeartlandMLS. The listings presented here may or may not be listed by the Broker/Agent operating this website. This information is intended for the personal use of consumers and may not be used for any purpose other than to identify prospective properties consumers may be interested in purchasing. Data <Last Updated October 6, 2026
New listings near 8503 Timber Trails Drive
- Coming Soon
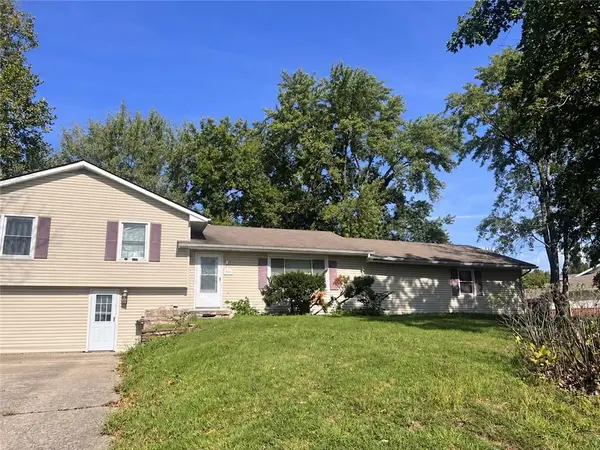 $300,000Coming Soon4 beds 2 baths1,200 sq. ft.
8530 Hilltop Road, De Soto, KS 66018
MLS# 2642212Listed by: REAL BROKER, LLC - New
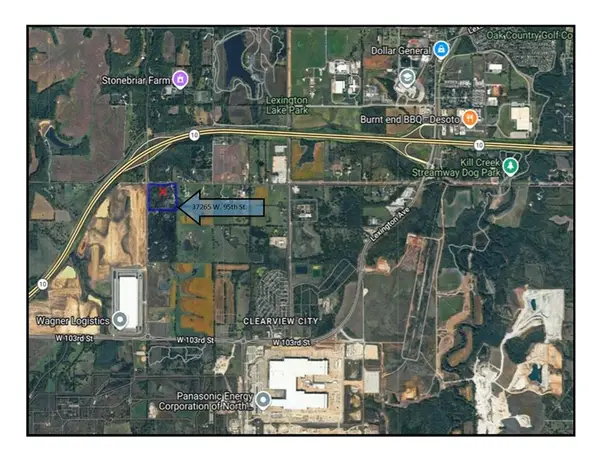 $3,250,000Active19.9 Acres
Address Withheld By Seller, De Soto, KS 66018
MLS# 2645340Listed by: BHG KANSAS CITY HOMES - Open Sat, 1 to 3pmNew
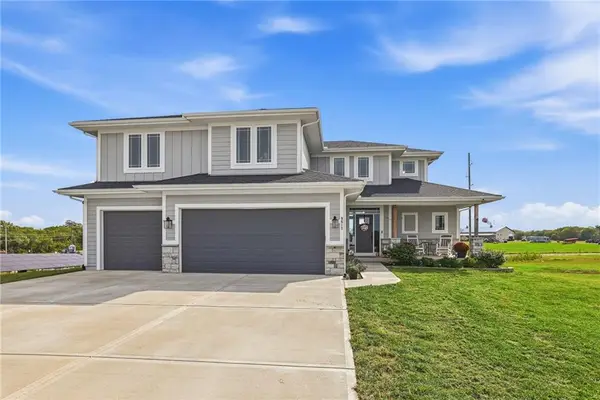 $860,000Active5 beds 4 baths2,900 sq. ft.
9517 Ingrid Street, De Soto, KS 66018
MLS# 2644859Listed by: KW DIAMOND PARTNERS - New
 $500,000Active4 beds 3 baths3,004 sq. ft.
31565 W 85th Street, De Soto, KS 66018
MLS# 2639804Listed by: PLATINUM REALTY LLC 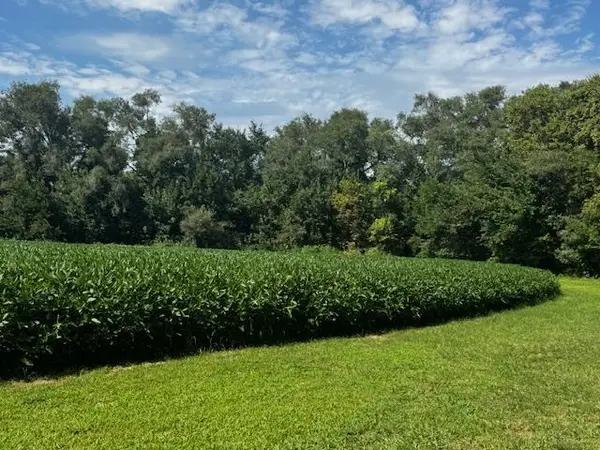 $20,000Pending-- beds -- baths
W. 82nd Street Street, De Soto, KS 66018
MLS# 2643886Listed by: GENERATIONS REAL ESTATE INC $999,000Active3 beds 3 baths2,352 sq. ft.
33180 W 95th Street, De Soto, KS 66018
MLS# 2643623Listed by: KELLER WILLIAMS REALTY PARTNERS INC. $416,990Active4 beds 3 baths2,053 sq. ft.
36438 102nd Place, De Soto, KS 66018
MLS# 2643135Listed by: DRH REALTY OF KANSAS CITY, LLC $585,000Active5 beds 5 baths3,185 sq. ft.
8375 Timber Trails Drive, De Soto, KS 66018
MLS# 2642503Listed by: KANSAS CITY REGIONAL HOMES INC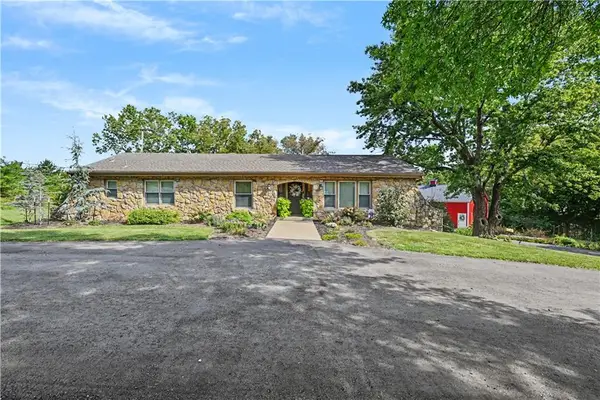 $1,200,000Active5 beds 2 baths2,836 sq. ft.
31470 W 89th Street, De Soto, KS 66018
MLS# 2640289Listed by: REECENICHOLS - OVERLAND PARK


Protect your home and budget from life's surprises with an Assurant Home Warranty, backed by a partner that supports you through every step of homeownership. Explore Plans.
© 2023 - 2026 ERA Franchise Systems LLC. All rights reserved. ERA Franchise Systems LLC fully supports the principles of the Fair Housing Act and the Equal Opportunity Act. ERA, ERA Real Estate powered, and their respective logos are registered service marks of ERA Franchise Systems LLC. Each office is independently owned and operated.