
9517 Ingrid Street, De Soto, KS 66018
Local realty services provided by:ERA High Pointe Realty
Listed by: heather weber
Office: kw diamond partners
MLS#:2644859
Source:MOKS_HL
Price summary
- Price:$849,500
- Price per sq. ft.:$292.93
About this home
ALMOST NEW WITH ACREAGE! MAIN FLOOR PRIMARY SUITE! LOAN FREE SOLAR PANELS! Talk to your agent about a possible buy down rate incentive! Welcome to this exceptional custom-built 2-story home tucked at the end of a quiet cul-de-sac on 1.6 acres in a beautiful estate-lot community in De Soto. A standout feature is the paid-off solar panel system, offering long-term energy savings, dramatically reduced electric bills, and a transferable warranty. Average electric cost with solar has been approximately $37/month! Designed for comfort and spacious living, this move-in-ready home features extra-wide doorways throughout the main level and a sought-after main-level primary suite with a private bath offering a separate tub and shower, plus direct access to the laundry room. The expansive kitchen includes a commercial-size side-by-side refrigerator and freezer, TWO dishwashers, abundant cabinetry, and a generous pantry with a second oven and built-in microwave. The living room features custom built-ins, while a mudroom off the garage keeps daily life organized. The extra-tall garage provides clearance for larger vehicles. Upstairs are 4 spacious bedrooms, 2 full baths, excellent closet space, and a 2nd loft/living area perfect for relaxing, studying, gaming, or movie nights. The huge unfinished daylight basement offers storage, natural light, and incredible future potential. Outside, enjoy a large rec area, storage shed, covered rear deck, covered front patio, and exterior lighting that can stay white year-round or change colors for holidays. Enjoy estate-sized space, energy-saving solar, and country-style breathing room while staying close to De Soto shopping, dining, schools, and everyday conveniences. Spacious, thoughtfully designed, and truly move-in ready, this custom home delivers the room, flexibility, storage, efficiency, and easy living you’ve been looking for—inside and out!...
Contact an agent
Home facts
- Year built:2022
- Subdivision & Development:Other
- Listing ID #:2644859
- Added:42 day(s) ago
- Updated:November 13, 2026 at 03:33 PM
Rooms and interior
- Bedrooms:5
- Total bathrooms:4
- Full bathrooms:3
- Half bathrooms:1
- Kitchen Description:Dishwasher, Disposal, Double Oven, Microwave, Refrigerator
- Basement:Yes
- Basement Description:Concrete, Daylight, Egress Window(s), Full, Unfinished
- Living area:2,900 sq. ft.
Heating and cooling
- Cooling:Electric
- Heating:Central Gas
Structure and exterior
- Roof:Composition
- Year built:2022
- Building area:2,900 sq. ft.
- Lot area:1.59 Acres
- Lot Features:Acreage, City Limits, Cul-De-Sac, Estate Lot
- Architectural Style:1.5 Stories, 2 Stories
- Construction Materials:Wood Siding
- Foundation Description:Concrete
Schools
- High school:De Soto
- Middle school:Lexington Trails
- Elementary school:Mize
Utilities
- Water:City/Public
- Sewer:Septic Tank
Finances and disclosures
- Price:$849,500
- Price per sq. ft.:$292.93
Features and amenities
- Appliances:Dishwasher, Disposal, Gas Range, Microwave, Refrigerator, Stainless Steel Appliance(s)
- Amenities:Ceiling Fan(s), Painted Cabinets, Pantry, Smart Thermostat, Walk-In Closet(s)
Parking
- Parking description:Attached
- Garage:Yes
- Garage spaces:3
 HeartlandMLS©2026. Information Deemed Reliable But Not Guaranteed. This information is being provided by the HeartlandMLS. The listings presented here may or may not be listed by the Broker/Agent operating this website. This information is intended for the personal use of consumers and may not be used for any purpose other than to identify prospective properties consumers may be interested in purchasing. Data <Last Updated November 13, 2026
New listings near 9517 Ingrid Street
- Coming Soon
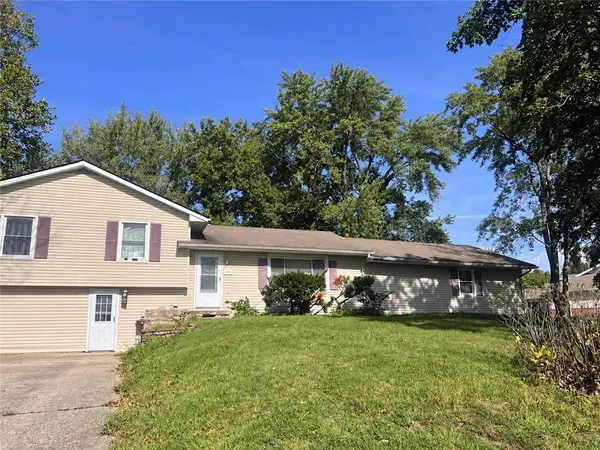 $300,000Coming Soon4 beds 2 baths1,200 sq. ft.
8530 Hilltop Road, De Soto, KS 66018
MLS# 2642212Listed by: REAL BROKER, LLC - New
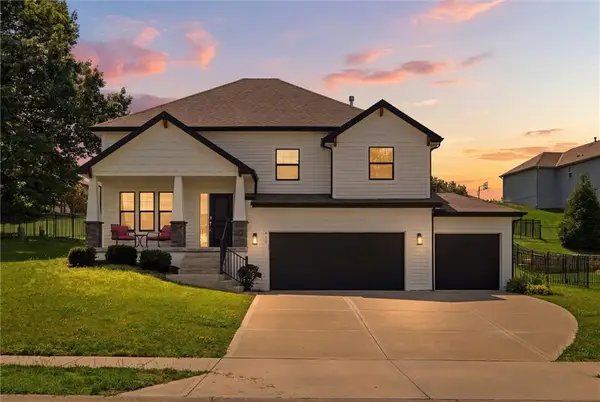 $419,000Active4 beds 3 baths1,935 sq. ft.
8278 Primrose Street, De Soto, KS 66018
MLS# 2651547Listed by: REAL BROKER, LLC - New
 $279,990Active4 beds 3 baths1,658 sq. ft.
10250 Mccamish Road #D, De Soto, KS 66018
MLS# 2651278Listed by: DRH REALTY OF KANSAS CITY, LLC - New
 $309,990Active4 beds 3 baths1,658 sq. ft.
36505 102nd Place W #A, De Soto, KS 66018
MLS# 2650556Listed by: DRH REALTY OF KANSAS CITY, LLC - New
 $309,990Active4 beds 3 baths1,658 sq. ft.
36505 102nd Place W #B, De Soto, KS 66018
MLS# 2651254Listed by: DRH REALTY OF KANSAS CITY, LLC - New
 $515,000Active4 beds 3 baths2,436 sq. ft.
8476 Valley Spring Drive, De Soto, KS 66018
MLS# 2650310Listed by: COLDWELL BANKER REGAN REALTORS - New
 $425,000Active3 beds 2 baths1,962 sq. ft.
8735 Corliss Road, De Soto, KS 66108
MLS# 2650297Listed by: REECENICHOLS - LEAWOOD  $375,000Active3 beds 3 baths1,784 sq. ft.
8260 Sunset Drive #B, De Soto, KS 66018
MLS# 2649290Listed by: KW KANSAS CITY METRO $248,000Pending2 beds 1 baths1,197 sq. ft.
32770 W 83 Street, De Soto, KS 66018
MLS# 2649617Listed by: COMPASS REALTY GROUP $496,850Active4 beds 3 baths2,016 sq. ft.
31542 W 86th Street, De Soto, KS 66219
MLS# 2649556Listed by: WEICHERT, REALTORS WELCH & CO.


Protect your home and budget from life's surprises with an Assurant Home Warranty, backed by a partner that supports you through every step of homeownership. Explore Plans.
© 2023 - 2026 ERA Franchise Systems LLC. All rights reserved. ERA Franchise Systems LLC fully supports the principles of the Fair Housing Act and the Equal Opportunity Act. ERA, ERA Real Estate powered, and their respective logos are registered service marks of ERA Franchise Systems LLC. Each office is independently owned and operated.