
211 N Main Street, Delphos, KS 67436
Local realty services provided by:sunflower realty
211 N Main Street,Delphos, KS 67436
$95,000
- 4 Beds
- 1 Baths
- 1,479 sq. ft.
- Single family
- Active
Listed by: molly reilly
Office: sunflower realty
MLS#:678205
Source:South Central Kansas MLS
Price summary
- Price:$95,000
- Price per sq. ft.:$64.23
About this home
Welcome home to this charming and peaceful 4-bedroom, 1-bath property offering comfortable living space and an abundance of outdoor amenities! The main floor features two bedrooms, a spacious living room, dining room, convenient main-floor laundry, and a bright bonus sunroom overlooking the backyard. The kitchen comes fully equipped, with all appliances remaining—including the washer and dryer. Enjoy quiet evenings on the covered front porch, which also offers a front-row seat to the annual DelFest parade! Outside, you'll find a fully fenced backyard complete with a gazebo and fire pit, creating the perfect space for relaxing or entertaining. Parking and storage are plentiful with a massive oversized carport, two detached garages, and an additional carport. Peaceful, private, and full of possibilities—this home is ready to welcome its next owner!
Contact an agent
Home facts
- Year built:1910
- Subdivision & Development:NONE LISTED ON TAX RECORD
- Listing ID #:678205
- Added:9 day(s) ago
- Updated:September 06, 2026 at 03:12 PM
Rooms and interior
- Bedrooms:4
- Total bathrooms:1
- Full bathrooms:1
- Dining Description:Formal
- Kitchen Description:Microwave, Refrigerator
- Bedroom Description:Master Bedroom on Main Level
- Basement:Yes
- Living area:1,479 sq. ft.
Heating and cooling
- Cooling:Wall/Window Unit(s)
- Heating:Baseboard, Forced Air
Structure and exterior
- Roof:Composition
- Year built:1910
- Building area:1,479 sq. ft.
- Lot area:0.26 Acres
- Lot Features:City Lot, Standard
- Architectural Style:Bungalow
- Construction Materials:Frame
- Exterior Features:Irrigation Well, Sprinkler System
- Foundation Description:Crawl Space, Partial
- Levels:One and One Half
Schools
- High school:Minneapolis
- Middle school:Minneapolis
- Elementary school:Minneapolis
Utilities
- Sewer:Sewer Available
Finances and disclosures
- Price:$95,000
- Price per sq. ft.:$64.23
- Tax amount:$1,542 (2025)
Features and amenities
- Appliances:Dryer, Microwave, Refrigerator, Washer
- Laundry features:Dryer, Main Floor, Washer
- Amenities:Ceiling Fan(s)
Parking
- Parking description:Carport, Detached, Opener, Oversized
- Garage:Yes
- Garage spaces:2
New listings near 211 N Main Street
 $159,000Active3 beds 3 baths1,581 sq. ft.
603 N Main St, Delphos, KS 67436
SUNFLOWER REALTY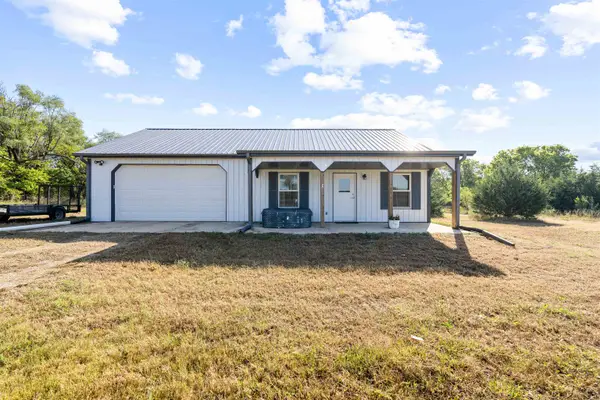 $255,000Pending1 beds 1 baths720 sq. ft.
2254 N 160th, Delphos, KS 67436
REECENICHOLS THE KINDLE GROUP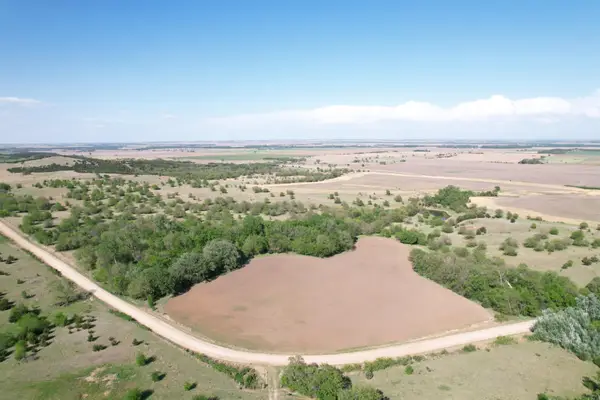 $315,000Pending95 Acres
00000 Windmill Road, Delphos, KS 67436
HORIZON FARM AND RANCH REALTY, LLC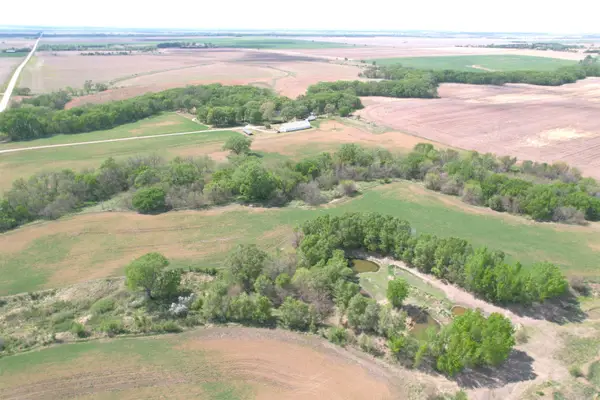 $1,065,000Active4 beds 1 baths2,016 sq. ft.
1071 Acorn Road, Delphos, KS 67436
HORIZON FARM AND RANCH REALTY, LLC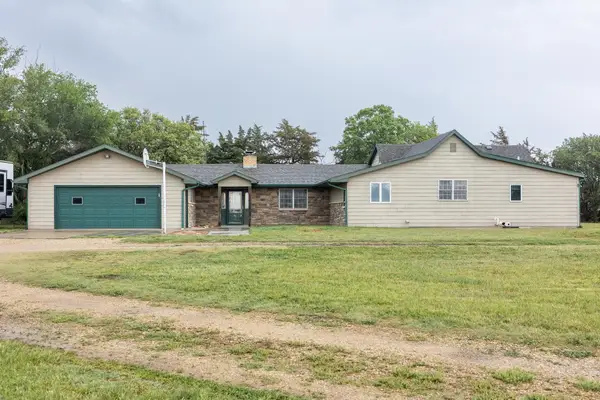 $450,000Pending4 beds 2 baths2,376 sq. ft.
1150 Treaty Road, Delphos, KS 67436
SUNFLOWER REALTY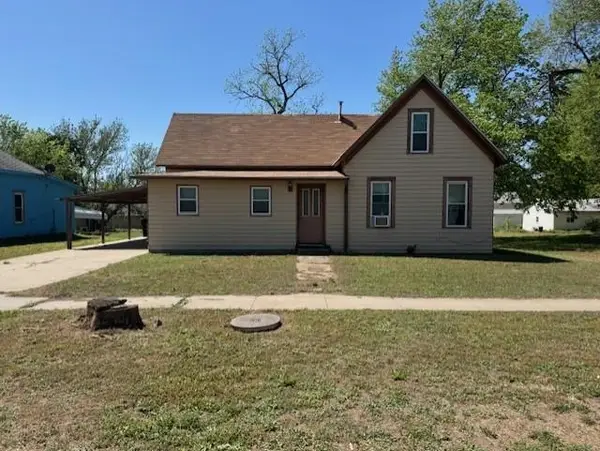 $35,000Pending2 beds 1 baths1,265 sq. ft.
307 N Custer Street, Delphos, KS 67436
SUNFLOWER REALTY


Protect your home and budget from life's surprises with an Assurant Home Warranty, backed by a partner that supports you through every step of homeownership. Explore Plans.
© 2023 - 2026 ERA Franchise Systems LLC. All rights reserved. ERA Franchise Systems LLC fully supports the principles of the Fair Housing Act and the Equal Opportunity Act. ERA, ERA Real Estate powered, and their respective logos are registered service marks of ERA Franchise Systems LLC. Each office is independently owned and operated.