
18597 190th Road, Denison, KS 66419
Local realty services provided by:ERA High Pointe Realty
18597 190th Road,Denison, KS 66419
$699,900
- 3 Beds
- 3 Baths
- 2,098 sq. ft.
- Single family
- Pending
Listed by: tanner gleason
Office: k.w. one legacy partners
MLS#:20261311
Source:Listing Courtesy of Flint Hills AOR MLS as distributed by MLS GRID
Price summary
- Price:$699,900
- Price per sq. ft.:$333.6
About this home
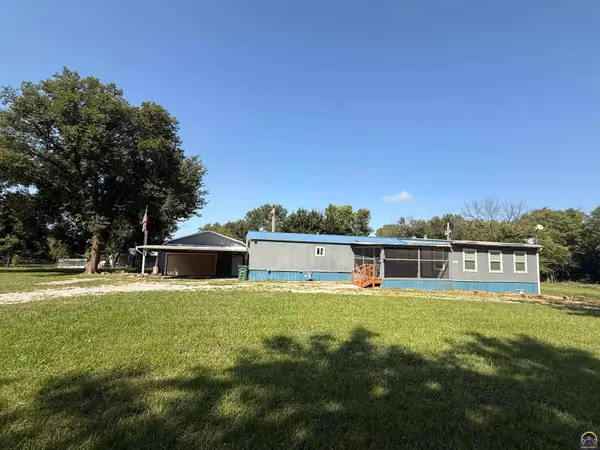
This brand-new, barely lived-in custom-built home offers 2,098 sq. ft. of thoughtfully designed living space on 40 private acres with established food plots and outstanding hunting opportunities. Enjoy excellent whitetail deer and turkey hunting right out your back door, with the owner harvesting trophy deer behind the home. Inside features soaring 20-foot vaulted ceilings, a stunning fireplace, abundant natural light, and high-end laminate flooring throughout. The spacious kitchen boasts a large granite island, range hood, and oversized walk-in pantry. The primary suite includes a luxurious bathroom with a huge tiled shower, soaker tub, and walk-in closet that doubles as a storm-safe room. Two additional bedrooms share a Jack-and-Jill bath. Additional highlights include a large laundry room with a sink and built-in cubbies, half bath, 40x36 attached garage for all your cars and toys, and a beautiful 20x24 covered patio with vaulted ceiling and hot tub hookups.
Contact an agent
Home facts
- Year built:2025
- Listing ID #:20261311
- Added:143 day(s) ago
- Updated:October 06, 2026 at 09:24 AM
Rooms and interior
- Bedrooms:3
- Total bathrooms:3
- Full bathrooms:2
- Half bathrooms:1
- Flooring:Carpet, Laminate
- Basement Description:Slab
- Living area:2,098 sq. ft.
Heating and cooling
- Cooling:Central Air
- Heating:Forced Air
- Central air:Yes
Structure and exterior
- Roof:New
- Year built:2025
- Building area:2,098 sq. ft.
- Lot area:39.94 Acres
- Lot Features:Wooded
- Architectural Style:Ranch
- Construction Materials:Hardboard Siding, Stone Accent
- Exterior Features:Patio
Finances and disclosures
- Price:$699,900
- Price per sq. ft.:$333.6
- Tax amount:$235 (2025)
Features and amenities
- Amenities:Ceiling Fan(s), Pantry
Parking
- Garage:Yes
- Garage spaces:3
New listings near 18597 190th Road


Protect your home and budget from life's surprises with an Assurant Home Warranty, backed by a partner that supports you through every step of homeownership. Explore Plans.
© 2023 - 2026 ERA Franchise Systems LLC. All rights reserved. ERA Franchise Systems LLC fully supports the principles of the Fair Housing Act and the Equal Opportunity Act. ERA, ERA Real Estate powered, and their respective logos are registered service marks of ERA Franchise Systems LLC. Each office is independently owned and operated.