
1214 N Westview Dr, Derby, KS 67037
Local realty services provided by:ERA Great American Realty
1214 N Westview Dr,Derby, KS 67037
$200,000
- 4 Beds
- 2 Baths
- 1,675 sq. ft.
- Single family
- Active
Listed by: caleb claussen
Office: reece nichols south central kansas
MLS#:676849
Source:South Central Kansas MLS
Price summary
- Price:$200,000
- Price per sq. ft.:$119.4
About this home
Don't miss this renovated 4-bedroom home in Derby! This ranch has been updated throughout, including a brand new roof, giving you peace of mind for years to come. Located in the desirable Derby school district, you're just a short drive from Madison Avenue Central Park, Rock River Rapids, and the shopping and dining along Rock Road. Pulling up, you'll appreciate the mature shade trees, timeless white columns framing the covered entry, and classic brick exterior. Step inside to the spacious living room, where luxury vinyl plank flooring and a wall of front windows fill the space with natural light. To the right, you'll find a full hall bathroom with a tub/shower combo and new tile surround, along with three of the home's four bedrooms. One of these bedrooms includes its own private bathroom with a walk-in shower and new tile surround. Back through the living room and to the left, you'll find the dining space and kitchen. The kitchen has been fully updated with granite countertops, a tile backsplash, and stainless steel appliances, finished with white cabinetry and brass hardware throughout. Just off the kitchen, a breakfast nook offers additional space for casual meals, with windows overlooking the front yard. Through the kitchen, a hallway leads to the fourth bedroom, the laundry room, and the family room addition at the back of the home. The laundry room has its own door out to the side patio, and the driveway gate swings open on both sides, so you can pull a car straight through to the patio and close it up for extra privacy and security. At the end of the hallway, the family room addition offers a spacious bonus living space, complete with double doors leading straight out to the backyard, a great spot for entertaining or unwinding after a long day. In the backyard, you'll find a fenced yard, a paver patio off the family room, and a storage shed with an adjacent dog kennel, both of which stay with the home. Homes like this in this location don't come up often. Schedule your private tour today!...
Contact an agent
Home facts
- Year built:1958
- Subdivision & Development:PLEASANTVIEW
- Listing ID #:676849
- Added:1 day(s) ago
- Updated:August 03, 2026 at 03:52 AM
Rooms and interior
- Bedrooms:4
- Total bathrooms:2
- Full bathrooms:2
- Dining Description:Kitchen/Dining Combo
- Kitchen Description:Dishwasher, Granite Counters, Range Hood
- Bedroom Description:Master Bedroom on Main Level
- Basement:Yes
- Living area:1,675 sq. ft.
Heating and cooling
- Cooling:Central Air, Electric
- Heating:Forced Air, Natural Gas
- Central air:Yes
Structure and exterior
- Roof:Composition
- Year built:1958
- Building area:1,675 sq. ft.
- Lot area:0.18 Acres
- Lot Features:City Lot, Standard
- Architectural Style:Ranch
- Construction Materials:Frame w/More than 50% Mas
- Exterior Features:Guttering - ALL
- Levels:One
Schools
- High school:Derby
- Middle school:Derby
- Elementary school:El Paso
Utilities
- Sewer:Sewer Available
Finances and disclosures
- Price:$200,000
- Price per sq. ft.:$119.4
- Tax amount:$2,832 (2025)
Features and amenities
- Appliances:Dishwasher
- Laundry features:220 Equipment, Gas Hookup, Main Floor, Separate Room
- Amenities:Ceiling Fan(s)
New listings near 1214 N Westview Dr
- New
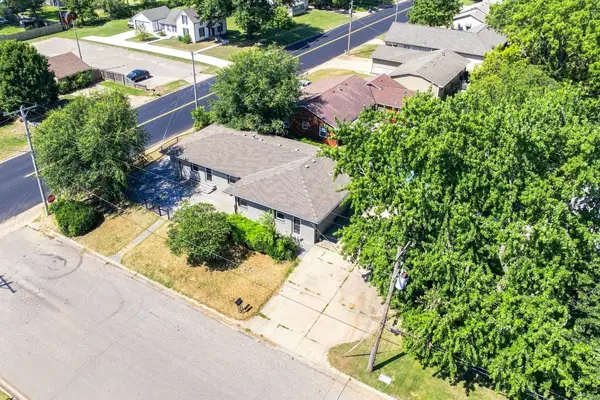 $290,000Active-- beds -- baths2,872 sq. ft.
227 S Derby Ave, Derby, KS 67037
REAL BROKER, LLC 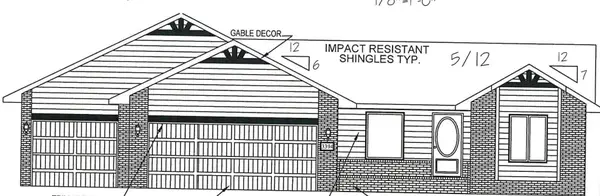 $432,213Pending5 beds 3 baths2,570 sq. ft.
3394 N Midway St, Derby, KS 67037
PREFERRED PROPERTIES- New
 $275,000Active3 beds 3 baths2,174 sq. ft.
843 E Winding Lane St, Derby, KS 67037
BERKSHIRE HATHAWAY PENFED REALTY - New
 $315,000Active4 beds 2 baths1,862 sq. ft.
2219 N Basswood Ct, Derby, KS 67037
KELLER WILLIAMS HOMETOWN PARTNERS - New
 $335,000Active3 beds 4 baths2,816 sq. ft.
1224 N Armstrong Ct., Derby, KS 67037
REECE NICHOLS SOUTH CENTRAL KANSAS - New
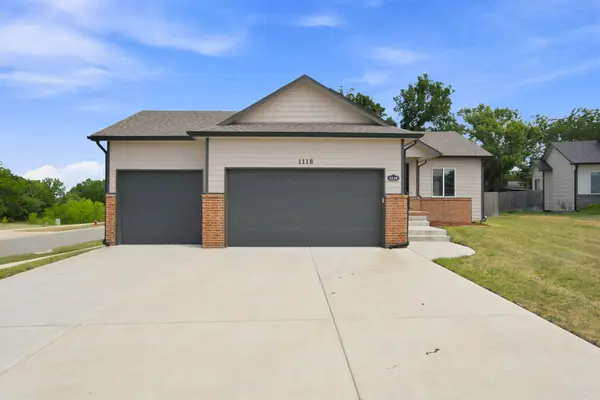 $325,000Active4 beds 3 baths1,956 sq. ft.
1118 S Sontag, Derby, KS 67037
HERITAGE 1ST REALTY - New
 $525,000Active5 beds 3 baths3,092 sq. ft.
409 N Fielding St, Derby, KS 67037
BERKSHIRE HATHAWAY PENFED REALTY - New
 $282,490Active3 beds 2 baths1,595 sq. ft.
331 N Woodstone St, Derby, KS 67037-7814
HERITAGE 1ST REALTY - New
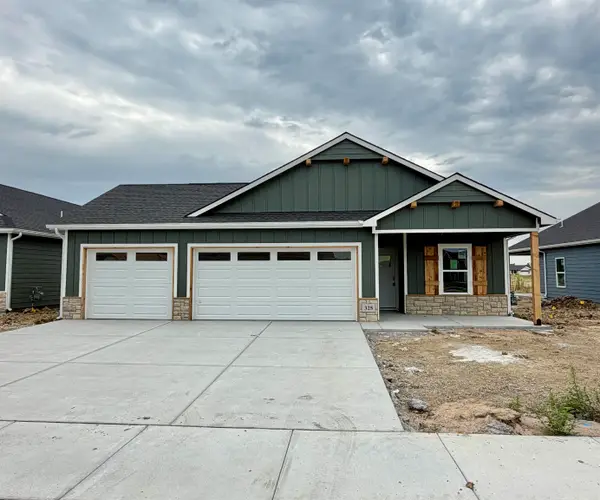 $296,990Active4 beds 2 baths1,608 sq. ft.
325 N Woodstone St, Derby, KS 67037-7821
HERITAGE 1ST REALTY


Protect your home and budget from life's surprises with an Assurant Home Warranty, backed by a partner that supports you through every step of homeownership. Explore Plans.
© 2023 - 2026 ERA Franchise Systems LLC. All rights reserved. ERA Franchise Systems LLC fully supports the principles of the Fair Housing Act and the Equal Opportunity Act. ERA, ERA Real Estate powered, and their respective logos are registered service marks of ERA Franchise Systems LLC. Each office is independently owned and operated.