
1313 E Briarwood Rd, Derby, KS 67037
Local realty services provided by:berkshire hathaway penfed realty
Listed by: megan preedy
Office: berkshire hathaway penfed realty
MLS#:677708
Source:South Central Kansas MLS
Price summary
- Price:$345,000
- Price per sq. ft.:$111.4
About this home
This is the house where "just for a minute" turns into a three-hour hangout. This 3,000+ sq ft, 4-bed, 2.5-bath Derby home was basically built to solve your hosting math problem. The open layout means hosting in the kitchen while you actually still hear the game in the next room — revolutionary, we know. Big, breathable living and dining spaces means the friend group that shows up and stays for hours, the holiday crowd that somehow all fits, the Sunday that turns into game night. Neutral tones throughout mean your furniture, your art, your whole vibe — it all works here. The kitchen and baths have been beautifully updated, so skip the reno and go straight to move-in. Out back, mature landscaping wraps around a saltwater pool that makes "let's just stay home" the best plan of the summer. This one's less "starter home," more "the house everyone wants an invite to." Come see it before someone else claims hosting rights.
Contact an agent
Home facts
- Year built:1979
- Subdivision & Development:TANGLEWOOD
- Listing ID #:677708
- Added:19 day(s) ago
- Updated:September 07, 2026 at 08:07 AM
Rooms and interior
- Bedrooms:4
- Total bathrooms:3
- Full bathrooms:2
- Half bathrooms:1
- Dining Description:Eating Space in Kitchen, Formal
- Kitchen Description:Dishwasher, Disposal, Microwave, Pantry
- Basement:Yes
- Basement Description:Partially Finished
- Living area:3,097 sq. ft.
Heating and cooling
- Cooling:Electric
- Heating:Forced Air, Natural Gas
Structure and exterior
- Roof:Composition
- Year built:1979
- Building area:3,097 sq. ft.
- Lot area:0.27 Acres
- Lot Features:City Lot, Standard
- Architectural Style:Traditional
- Construction Materials:Frame
- Exterior Features:Sprinkler System, Zero Step Entry
- Foundation Description:Day Light, Partial
- Levels:One and One Half
Schools
- High school:Derby
- Middle school:Derby
- Elementary school:Tanglewood
Finances and disclosures
- Price:$345,000
- Price per sq. ft.:$111.4
- Tax amount:$4,471 (2025)
Features and amenities
- Appliances:Dishwasher, Disposal, Microwave
- Laundry features:Main Floor
- Amenities:Ceiling Fan(s), Walk-In Closet(s), Water Pur. System, Water Softener-Own
Parking
- Parking description:Attached, Opener, Oversized
- Garage:Yes
- Garage spaces:2
New listings near 1313 E Briarwood Rd
- New
 $230,000Active4 beds 2 baths2,056 sq. ft.
105 N Osage Rd, Derby, KS 67037
HERITAGE 1ST REALTY - New
 Active2 beds 1 baths896 sq. ft.
4700 E 56th St S, Derby, KS 67037
BERKSHIRE HATHAWAY PENFED REALTY - New
 $155,000Active2 beds 1 baths984 sq. ft.
833 N Kokomo, Derby, KS 67037
KELLER WILLIAMS HOMETOWN PARTNERS - Open Sun, 2 to 4pmNew
 $329,900Active4 beds 3 baths2,528 sq. ft.
2418 E Madison, Derby, KS 67037-2306
BERKSHIRE HATHAWAY PENFED REALTY  $335,000Pending5 beds 3 baths2,648 sq. ft.
1437 N Windmill Ct, Derby, KS 67037
BERKSHIRE HATHAWAY PENFED REALTY- New
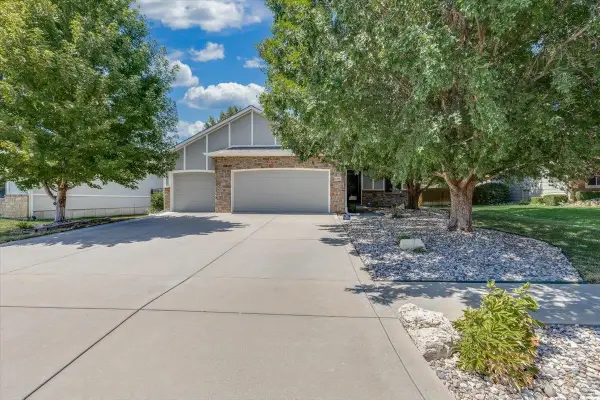 $339,900Active4 beds 3 baths2,340 sq. ft.
1201 N Beau Jardin, Derby, KS 67037
BERKSHIRE HATHAWAY PENFED REALTY - New
 $300,900Active3 beds 2 baths1,357 sq. ft.
224 E Hanscom St, Derby, KS 67037
PREFERRED PROPERTIES  $250,000Pending3 beds 2 baths1,132 sq. ft.
513 E Burning Tree Road, Derby, KS 67037-3142
BERKSHIRE HATHAWAY PENFED REALTY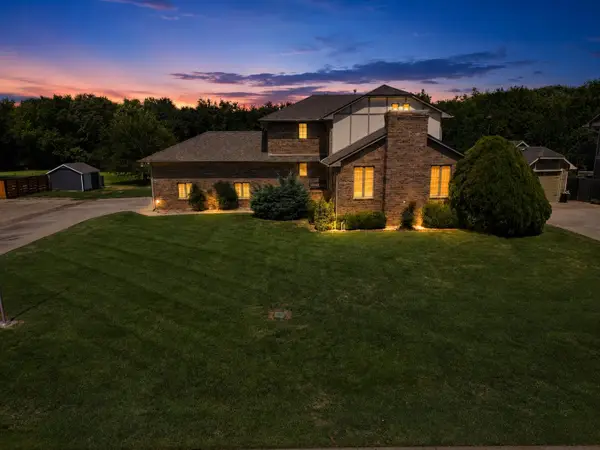 $535,000Active4 beds 4 baths4,262 sq. ft.
1418 E Kay St, Derby, KS 67037
REAL BROKER, LLC- New
 $224,900Active3 beds 1 baths1,405 sq. ft.
1220 N Lakeview Drive, Derby, KS 67037
ELITE REAL ESTATE EXPERTS


Protect your home and budget from life's surprises with an Assurant Home Warranty, backed by a partner that supports you through every step of homeownership. Explore Plans.
© 2023 - 2026 ERA Franchise Systems LLC. All rights reserved. ERA Franchise Systems LLC fully supports the principles of the Fair Housing Act and the Equal Opportunity Act. ERA, ERA Real Estate powered, and their respective logos are registered service marks of ERA Franchise Systems LLC. Each office is independently owned and operated.