
1442 N Prairie Lane, Derby, KS 67037
Local realty services provided by:own real estate llc.
1442 N Prairie Lane,Derby, KS 67037
$207,500
- 3 Beds
- 1 Baths
- 1,415 sq. ft.
- Single family
- Pending
Listed by: katie brown
Office: own real estate llc.
MLS#:676242
Source:South Central Kansas MLS
Price summary
- Price:$207,500
- Price per sq. ft.:$146.64
About this home
Welcome to 1442 N Prairie Lane, where classic Derby character meets comfortable, everyday living! This all-brick, 3-bedroom, 1-bath home offers two spacious living areas, giving you room to gather, entertain or create a dedicated office or playroom. The main-floor family room is centered around a wood-burning fireplace, while the original hardwood floors have been beautifully refinished and are complemented by fresh interior paint, updated vinyl windows and solid-surface flooring throughout. The oversized kitchen provides an impressive amount of cabinet and workspace, included appliances, a dishwasher with a convenient third-tier rack and a charming bay window overlooking the front yard. The primary bedroom features double closets, and the main-floor laundry adds extra convenience. A Lennox furnace and air conditioner installed in July 2022, water softener and Ring doorbell provide additional comfort and peace of mind. Outside, the new front deck and oversized driveway create a welcoming first impression, while the attached garage offers epoxy flooring and extra storage. The fully fenced, east-facing backyard is shaded during the evenings and features mature trees, established perennial garden beds, colorful flowering vines and a solid storage shed. A clean, accessible concrete storm room is conveniently located from the backyard. One of the best features of this location is being within walking distance of Madison Avenue Central Park, a nine-acre community gathering space with an all-access playground, seasonal splash pad, half-mile hike-and-bike path, amphitheater, picnic areas, shelters and plenty of open green space. The park also hosts popular community events throughout the year, including the Kansas Grown Farmers Market, Third Thursday gatherings and holiday celebrations, placing recreation and community fun just minutes from your front door. Come see everything this inviting Derby home has to offer. Don’t just dream it… OWN it....
Contact an agent
Home facts
- Year built:1956
- Subdivision & Development:PLEASANTVIEW
- Listing ID #:676242
- Added:47 day(s) ago
- Updated:September 06, 2026 at 08:11 AM
Rooms and interior
- Bedrooms:3
- Total bathrooms:1
- Full bathrooms:1
- Dining Description:Eating Space in Kitchen, Kitchen/Dining Combo
- Kitchen Description:Dishwasher, Disposal, Laminate Counters, Microwave
- Bedroom Description:Master Bedroom on Main Level
- Basement:Yes
- Basement Description:Unfinished
- Living area:1,415 sq. ft.
Heating and cooling
- Cooling:Central Air
- Heating:Forced Air
- Central air:Yes
Structure and exterior
- Roof:Composition
- Year built:1956
- Building area:1,415 sq. ft.
- Lot area:0.19 Acres
- Lot Features:City Lot, Standard
- Architectural Style:Ranch, Traditional
- Construction Materials:Brick, Frame w/Less than 50% Mas
- Exterior Features:Guttering - ALL
- Foundation Description:Partial
- Levels:One
Schools
- High school:Derby
- Middle school:Derby
- Elementary school:El Paso
Utilities
- Sewer:Sewer Available
Finances and disclosures
- Price:$207,500
- Price per sq. ft.:$146.64
- Tax amount:$2,535 (2025)
Features and amenities
- Appliances:Dishwasher, Disposal, Microwave
- Laundry features:Main Floor, Separate Room
- Amenities:Ceiling Fan(s)
Parking
- Parking description:Attached, Opener
- Garage:Yes
- Garage spaces:1
New listings near 1442 N Prairie Lane
- New
 $230,000Active4 beds 2 baths2,056 sq. ft.
105 N Osage Rd, Derby, KS 67037
HERITAGE 1ST REALTY - New
 Active2 beds 1 baths896 sq. ft.
4700 E 56th St S, Derby, KS 67037
BERKSHIRE HATHAWAY PENFED REALTY - New
 $155,000Active2 beds 1 baths984 sq. ft.
833 N Kokomo, Derby, KS 67037
KELLER WILLIAMS HOMETOWN PARTNERS - New
 $329,900Active4 beds 3 baths2,528 sq. ft.
2418 E Madison, Derby, KS 67037-2306
BERKSHIRE HATHAWAY PENFED REALTY - New
 $335,000Active5 beds 3 baths2,648 sq. ft.
1437 N Windmill Ct, Derby, KS 67037
BERKSHIRE HATHAWAY PENFED REALTY - New
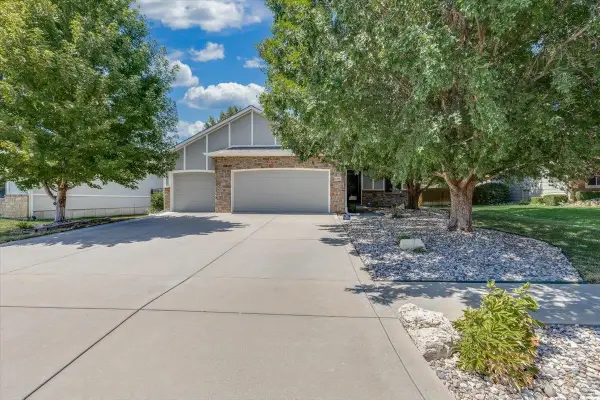 $339,900Active4 beds 3 baths2,340 sq. ft.
1201 N Beau Jardin, Derby, KS 67037
BERKSHIRE HATHAWAY PENFED REALTY - New
 $300,900Active3 beds 2 baths1,357 sq. ft.
224 E Hanscom St, Derby, KS 67037
PREFERRED PROPERTIES  $250,000Pending3 beds 2 baths1,132 sq. ft.
513 E Burning Tree Road, Derby, KS 67037-3142
BERKSHIRE HATHAWAY PENFED REALTY- Open Sun, 12 to 2pm
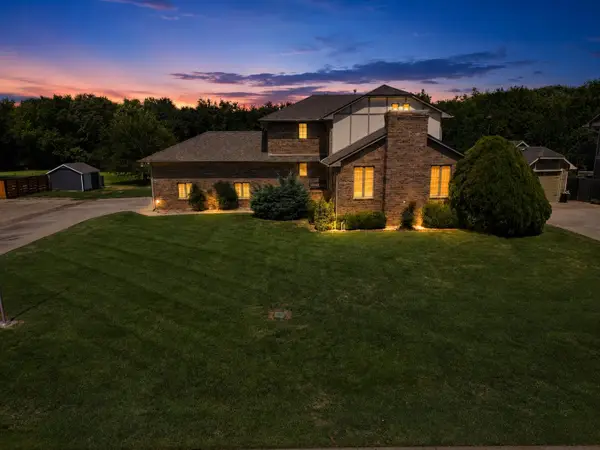 $535,000Active4 beds 4 baths4,262 sq. ft.
1418 E Kay St, Derby, KS 67037
REAL BROKER, LLC - New
 $224,900Active3 beds 1 baths1,405 sq. ft.
1220 N Lakeview Drive, Derby, KS 67037
ELITE REAL ESTATE EXPERTS


Protect your home and budget from life's surprises with an Assurant Home Warranty, backed by a partner that supports you through every step of homeownership. Explore Plans.
© 2023 - 2026 ERA Franchise Systems LLC. All rights reserved. ERA Franchise Systems LLC fully supports the principles of the Fair Housing Act and the Equal Opportunity Act. ERA, ERA Real Estate powered, and their respective logos are registered service marks of ERA Franchise Systems LLC. Each office is independently owned and operated.