
1660 E Kay St, Derby, KS 67037
Local realty services provided by:ERA Great American Realty
Listed by: kim mcdaniel, jessika mayer
Office: reece nichols south central kansas
MLS#:669873
Source:South Central Kansas MLS
Price summary
- Price:$479,900
- Price per sq. ft.:$161.47
About this home
Quick closing available! Sellers have downsized, relocated and are offering a buyer credit towards closing costs or custom updates, with an acceptable offer. Welcome to a spacious one-owner ranch-style home offering over 2,900 square feet of comfortable living space, thoughtfully designed to provide flexibility, functionality, and beautiful outdoor surroundings. With four bedrooms and three and a half bathrooms, this property offers generous room for everyday living, entertaining, hobbies, or work-from-home possibilities. Inside, the home features inviting living spaces filled with natural light. The all-seasons sunroom is a standout feature—perfect for enjoying morning coffee, reading, or simply relaxing while taking in views of the beautifully landscaped yard. From the sunroom, step out to a side deck and fenced yard, offering convenient outdoor access and a secure space for pets or separate entrance. The finished basement expands the home’s versatility with a large family room and a full kitchen with like-new appliances, making it ideal for entertaining, hosting extended guests, or creating a secondary living area. An additional laundry hookup adds even more convenience. The lower level also includes a bonus room currently used as a salon studio, already plumbed for a sink, offering excellent potential for a home-based workspace, creative studio, hobby room, or private office. Storage and functionality are abundant throughout the home. A three-car oversized garage provides ample parking along with RV storage and a workshop area, perfect for projects, equipment, or recreational vehicles. Inside, you’ll also find extensive storage space and a reinforced safe room, offering additional peace of mind and practical utility. Step outside and experience a true gardener’s retreat. The landscaping features bulbs, perennials, and thoughtfully designed garden spaces, along with a peaceful koi pond with a stream and waterfall that creates a relaxing outdoor atmosphere. A charming gazebo offers the perfect place to unwind and enjoy the natural setting. The property also provides waterfront access with pond views, along with nearby jogging paths and fishing opportunities for those who enjoy spending time outdoors. As an added bonus, the neighborhood pool is located next door, providing convenient access to seasonal recreation. Situated in a well-established Derby community and within the Derby school district, this home offers a balance of privacy, outdoor amenities, and convenient access to local services. This meticulously maintained gem is waiting for you to add your personal touches!...
Contact an agent
Home facts
- Year built:1999
- Listing ID #:669873
- Added:93 day(s) ago
- Updated:June 19, 2026 at 03:04 PM
Rooms and interior
- Bedrooms:4
- Total bathrooms:4
- Full bathrooms:3
- Half bathrooms:1
- Dining Description:Breakfast Nook/Room, Eating Bar, Formal
- Kitchen Description:Desk, Dishwasher, Eating Bar, Laminate Counters, Pantry, Range Hood, Refrigerator
- Bedroom Description:Jetted Tub, Laminate Counters, Master Bedroom on Main Level, Two Sinks, Water Closet
- Basement:Yes
- Basement Description:Finished
- Living area:2,972 sq. ft.
Heating and cooling
- Cooling:Central Air, Electric
- Heating:Forced Air, Natural Gas
- Central air:Yes
Structure and exterior
- Roof:Composition
- Year built:1999
- Building area:2,972 sq. ft.
- Lot area:0.34 Acres
- Lot Features:City Lot, Waterfront
- Architectural Style:Ranch
- Construction Materials:Frame w/Less than 50% Mas
- Exterior Features:Guttering - ALL, Irrigation Well, Sprinkler System, Storm Shelter
- Foundation Description:Full, No Egress Window(s), Walk Out At Grade
- Levels:One
Schools
- High school:Derby
- Middle school:Derby
- Elementary school:Park Hill
Utilities
- Sewer:Sewer Available
Finances and disclosures
- Price:$479,900
- Price per sq. ft.:$161.47
- Tax amount:$6,203 (2025)
Features and amenities
- Appliances:Dishwasher, Refrigerator
- Laundry features:220 Equipment, In Basement, Main Floor
- Amenities:Ceiling Fan(s), Water Softener-Own
Parking
- Parking description:Attached, Opener, Oversized
- Garage:Yes
- Garage spaces:3
New listings near 1660 E Kay St
- New
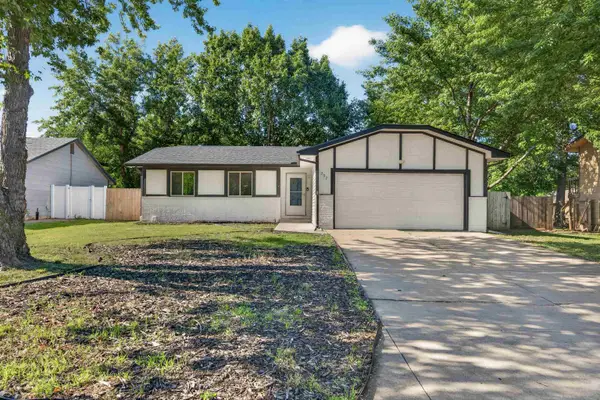 $250,000Active4 beds 2 baths2,683 sq. ft.
207 E North Point Dr, Derby, KS 67037
KELLER WILLIAMS HOMETOWN PARTNERS - New
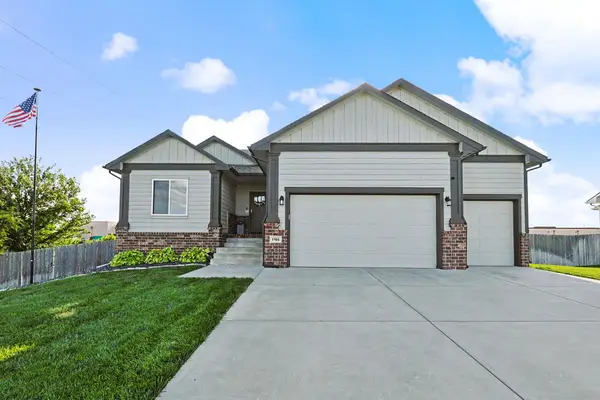 $379,900Active5 beds 3 baths2,628 sq. ft.
1901 N Amber Ridge St, Derby, KS 67037
HIGH POINT REALTY, LLC - Open Sun, 2 to 4pmNew
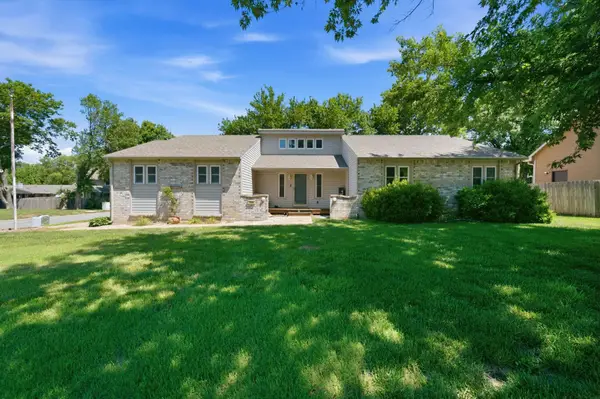 $310,000Active3 beds 3 baths2,121 sq. ft.
1300 E Cresthill Rd, Derby, KS 67037-2169
KELLER WILLIAMS HOMETOWN PARTNERS 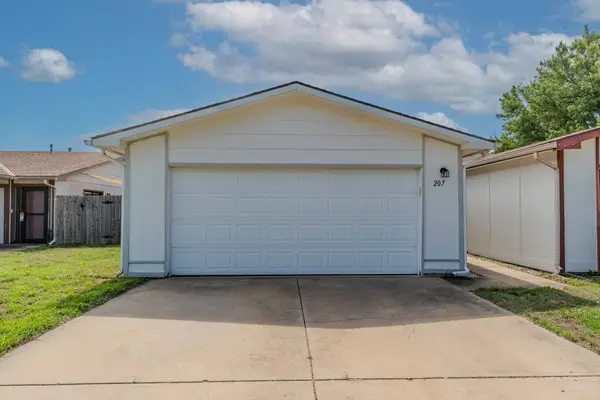 $165,000Pending3 beds 2 baths1,040 sq. ft.
207 S Westview Dr, Derby, KS 67037
BERKSHIRE HATHAWAY PENFED REALTY- New
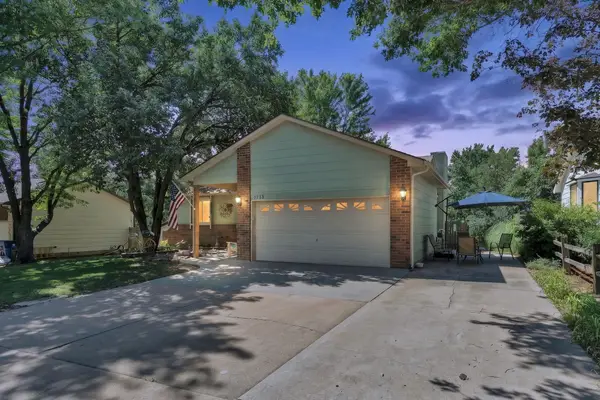 $339,000Active4 beds 3 baths2,472 sq. ft.
1713 E Cresthill Rd, Derby, KS 67037
REECE NICHOLS SOUTH CENTRAL KANSAS - New
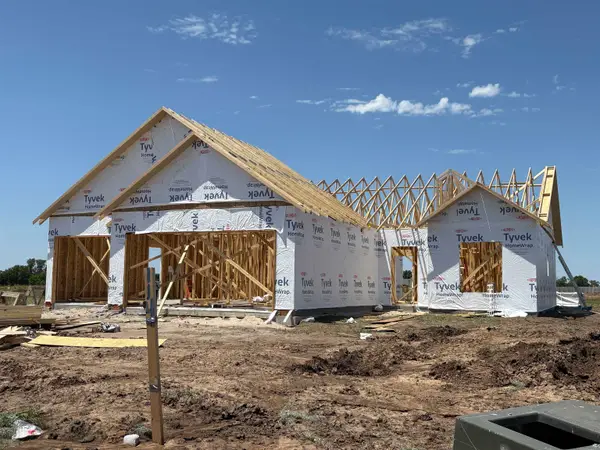 $261,850Active3 beds 2 baths1,336 sq. ft.
114 E Hickam St., Derby, KS 67037
PREFERRED PROPERTIES - New
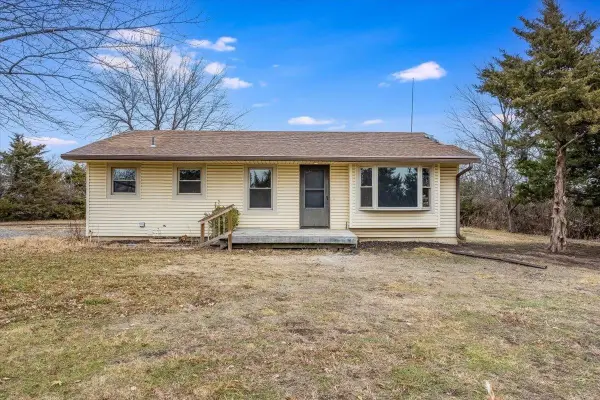 $350,000Active2 beds 3 baths2,250 sq. ft.
15120 E 63rd St S, Derby, KS 67037
REAL BROKER, LLC - Open Sun, 2 to 4pmNew
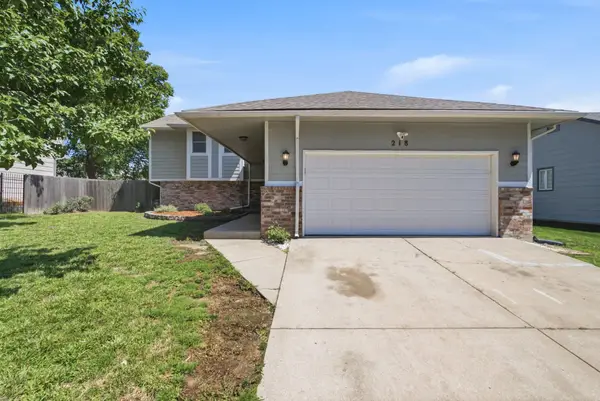 $314,900Active6 beds 3 baths2,514 sq. ft.
218 E Oak Meadows Rd, Derby, KS 67037
RE/MAX PREMIER - New
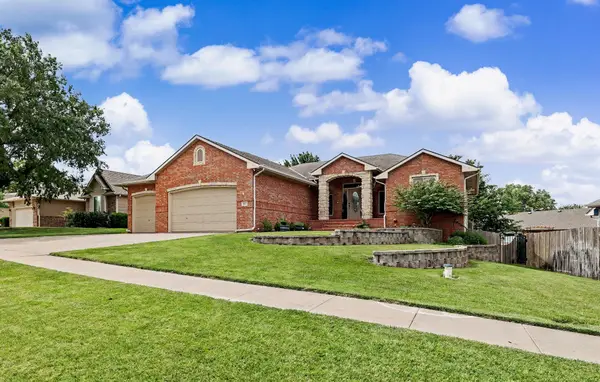 $400,000Active5 beds 3 baths2,997 sq. ft.
1013 E Pembrook Rd, Derby, KS 67037
BERKSHIRE HATHAWAY PENFED REALTY - New
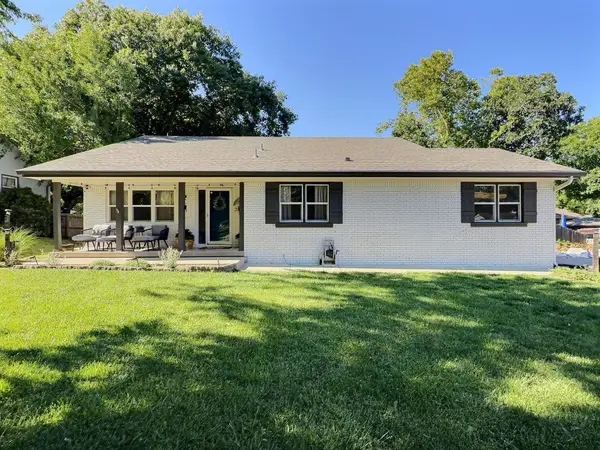 $275,000Active3 beds 2 baths2,535 sq. ft.
818 E Greenway Ct., Derby, KS 67037
LPT REALTY, LLC


Protect your home and budget from life's surprises with an Assurant Home Warranty, backed by a partner that supports you through every step of homeownership. Explore Plans.
© 2023 - 2026 ERA Franchise Systems LLC. All rights reserved. ERA Franchise Systems LLC fully supports the principles of the Fair Housing Act and the Equal Opportunity Act. ERA, ERA Real Estate powered, and their respective logos are registered service marks of ERA Franchise Systems LLC. Each office is independently owned and operated.