
225 E Hanscom St., Derby, KS 67037
Local realty services provided by:preferred properties
225 E Hanscom St.,Derby, KS 67037
$369,513
- 5 Beds
- 3 Baths
- 2,565 sq. ft.
- Single family
- Active
Listed by: shelly voss
Office: preferred properties
MLS#:676190
Source:South Central Kansas MLS
Price summary
- Price:$369,513
- Price per sq. ft.:$144.06
About this home
Discover the Delainey plan, opening soon as a model home (not for sale) by Don Klausmeyer Construction in the desirable Foxfire community in Derby! This 1416 sq ft split-bedroom ranch delivers smart, functional living with 3 bedrooms and 2 baths on the main level. Set on a large corner lot, the home features an expansive back patio, perfect for relaxing or entertaining outdoors. Step inside to find luxury finishes at every turn: wide trim details, quartz countertops, luxury vinyl plank flooring, and a stunning tiled shower in the master bath. The kitchen is a true centerpiece, anchored by a large peninsula that adds valuable counter space and cabinet storage, along with a walk-in pantry featuring a built-in spice rack — a dream for any home cook. The full, daylight, finished basement extends the living space significantly, adding 2 more bedrooms, a full bath, and a large rec room — ideal for guests, a home office, or additional family living space. Several spec homes are under construction and currently available, as well as a number of custom homesites!...
Contact an agent
Home facts
- Year built:2026
- Subdivision & Development:FOXFIRE
- Listing ID #:676190
- Added:48 day(s) ago
- Updated:September 06, 2026 at 03:12 PM
Rooms and interior
- Bedrooms:5
- Total bathrooms:3
- Full bathrooms:3
- Dining Description:Kitchen/Dining Combo
- Kitchen Description:Dishwasher, Disposal, Eating Bar, Microwave, Pantry, Quartz Counters
- Bedroom Description:Master Bedroom on Main Level, Quartz Counters, Split Bedroom Plan, Two Sinks
- Basement:Yes
- Basement Description:Finished
- Living area:2,565 sq. ft.
Heating and cooling
- Cooling:Central Air, Electric
- Heating:Forced Air, Natural Gas
- Central air:Yes
Structure and exterior
- Roof:Composition
- Year built:2026
- Building area:2,565 sq. ft.
- Lot area:0.27 Acres
- Lot Features:City Lot, Corner Lot, Standard
- Architectural Style:Ranch
- Construction Materials:Frame w/Less than 50% Mas
- Exterior Features:Guttering - ALL, Irrigation Well, Sprinkler System
- Foundation Description:Day Light, Full
- Levels:One
Schools
- High school:Derby
- Middle school:Derby North
- Elementary school:Stone Creek
Utilities
- Sewer:Sewer Available
Finances and disclosures
- Price:$369,513
- Price per sq. ft.:$144.06
- Tax amount:$5,760 (2025)
Features and amenities
- Appliances:Dishwasher, Disposal, Microwave
- Laundry features:220 Equipment, Main Floor, Separate Room
- Amenities:Ceiling Fan(s), Walk-In Closet(s)
Parking
- Parking description:Attached
- Garage:Yes
- Garage spaces:3
New listings near 225 E Hanscom St.
- New
 $230,000Active4 beds 2 baths2,056 sq. ft.
105 N Osage Rd, Derby, KS 67037
HERITAGE 1ST REALTY - New
 Active2 beds 1 baths896 sq. ft.
4700 E 56th St S, Derby, KS 67037
BERKSHIRE HATHAWAY PENFED REALTY - New
 $155,000Active2 beds 1 baths984 sq. ft.
833 N Kokomo, Derby, KS 67037
KELLER WILLIAMS HOMETOWN PARTNERS - New
 $329,900Active4 beds 3 baths2,528 sq. ft.
2418 E Madison, Derby, KS 67037-2306
BERKSHIRE HATHAWAY PENFED REALTY  $335,000Pending5 beds 3 baths2,648 sq. ft.
1437 N Windmill Ct, Derby, KS 67037
BERKSHIRE HATHAWAY PENFED REALTY- New
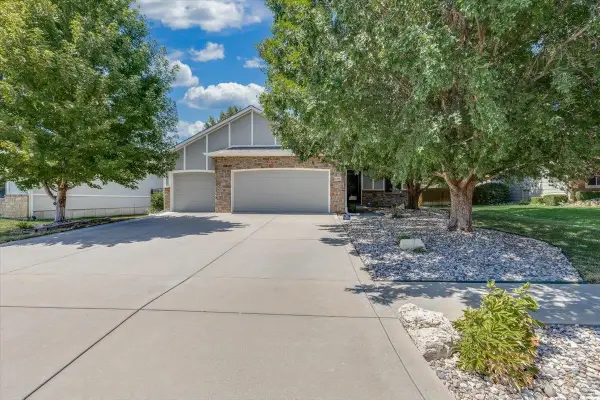 $339,900Active4 beds 3 baths2,340 sq. ft.
1201 N Beau Jardin, Derby, KS 67037
BERKSHIRE HATHAWAY PENFED REALTY - New
 $300,900Active3 beds 2 baths1,357 sq. ft.
224 E Hanscom St, Derby, KS 67037
PREFERRED PROPERTIES  $250,000Pending3 beds 2 baths1,132 sq. ft.
513 E Burning Tree Road, Derby, KS 67037-3142
BERKSHIRE HATHAWAY PENFED REALTY- Open Sun, 12 to 2pm
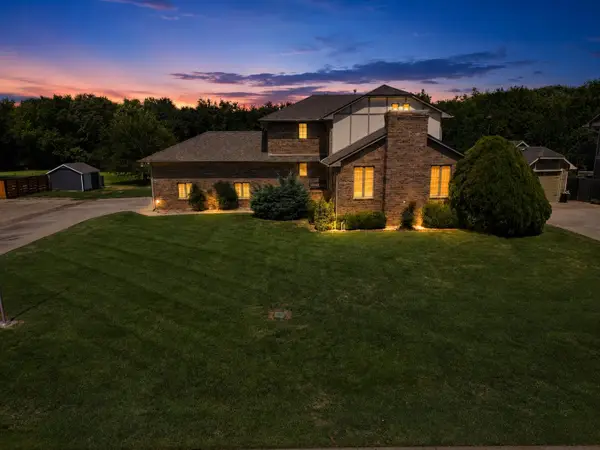 $535,000Active4 beds 4 baths4,262 sq. ft.
1418 E Kay St, Derby, KS 67037
REAL BROKER, LLC - New
 $224,900Active3 beds 1 baths1,405 sq. ft.
1220 N Lakeview Drive, Derby, KS 67037
ELITE REAL ESTATE EXPERTS


Protect your home and budget from life's surprises with an Assurant Home Warranty, backed by a partner that supports you through every step of homeownership. Explore Plans.
© 2023 - 2026 ERA Franchise Systems LLC. All rights reserved. ERA Franchise Systems LLC fully supports the principles of the Fair Housing Act and the Equal Opportunity Act. ERA, ERA Real Estate powered, and their respective logos are registered service marks of ERA Franchise Systems LLC. Each office is independently owned and operated.