
924 E Splitwood Way St., Derby, KS 67037
Local realty services provided by:at home wichita real estate
924 E Splitwood Way St.,Derby, KS 67037
$260,000
- 2 Beds
- 2 Baths
- 1,122 sq. ft.
- Single family
- Active
Listed by: marcus baysinger
Office: at home wichita real estate
MLS#:676021
Source:South Central Kansas MLS
Price summary
- Price:$260,000
- Price per sq. ft.:$231.73
About this home
Welcome home to this beautifully updated home in desirable Derby, KS, just a short walk from Stone Creek Elementary! Featuring an open-concept floor plan with vaulted ceilings, this home is bright, inviting, and tastefully updated throughout. The kitchen offers painted cabinetry, a center island, and stainless steel appliances that remain with the home. The spacious primary suite includes a true ensuite bathroom with dual sinks and a walk-in closet, while the main floor also features a second large bedroom, full bathroom, convenient laundry room, and attached two-car garage. Outside, you'll enjoy mature landscaping with beautiful trees, a shaded deck, and a large concrete patio nestled beneath graceful willow trees - perfect for relaxing or entertaining. The unfinished basement provides incredible equity-building potential, with room to add an additional bedroom, bathroom, and spacious family room, making this home an outstanding opportunity in one of Derby's most desirable locations. Don't miss your opportunity to see this gorgeous home - schedule your showing today!...
Contact an agent
Home facts
- Year built:2011
- Subdivision & Development:STONE CREEK
- Listing ID #:676021
- Added:51 day(s) ago
- Updated:September 06, 2026 at 03:12 PM
Rooms and interior
- Bedrooms:2
- Total bathrooms:2
- Full bathrooms:2
- Dining Description:Eating Bar, Kitchen/Dining Combo
- Kitchen Description:Dishwasher, Eating Bar, Island, Refrigerator
- Bedroom Description:Master Bedroom on Main Level, Two Sinks
- Basement:Yes
- Basement Description:Unfinished
- Living area:1,122 sq. ft.
Heating and cooling
- Cooling:Central Air
- Heating:Forced Air, Natural Gas
- Central air:Yes
Structure and exterior
- Roof:Composition
- Year built:2011
- Building area:1,122 sq. ft.
- Lot area:0.22 Acres
- Lot Features:City Lot, Standard
- Architectural Style:Ranch
- Construction Materials:Frame w/Less than 50% Mas
- Exterior Features:Sprinkler System
- Foundation Description:Full, View Out
- Levels:One
Schools
- High school:Derby
- Middle school:Derby North
- Elementary school:Stone Creek
Utilities
- Sewer:Sewer Available
Finances and disclosures
- Price:$260,000
- Price per sq. ft.:$231.73
- Tax amount:$3,601 (2025)
Features and amenities
- Appliances:Dishwasher, Refrigerator
- Laundry features:Main Floor, Separate Room
- Amenities:Ceiling Fan(s), Walk-In Closet(s)
Parking
- Parking description:Attached, Opener
- Garage:Yes
- Garage spaces:2
New listings near 924 E Splitwood Way St.
- New
 $230,000Active4 beds 2 baths2,056 sq. ft.
105 N Osage Rd, Derby, KS 67037
HERITAGE 1ST REALTY - New
 Active2 beds 1 baths896 sq. ft.
4700 E 56th St S, Derby, KS 67037
BERKSHIRE HATHAWAY PENFED REALTY - New
 $155,000Active2 beds 1 baths984 sq. ft.
833 N Kokomo, Derby, KS 67037
KELLER WILLIAMS HOMETOWN PARTNERS - New
 $329,900Active4 beds 3 baths2,528 sq. ft.
2418 E Madison, Derby, KS 67037-2306
BERKSHIRE HATHAWAY PENFED REALTY  $335,000Pending5 beds 3 baths2,648 sq. ft.
1437 N Windmill Ct, Derby, KS 67037
BERKSHIRE HATHAWAY PENFED REALTY- New
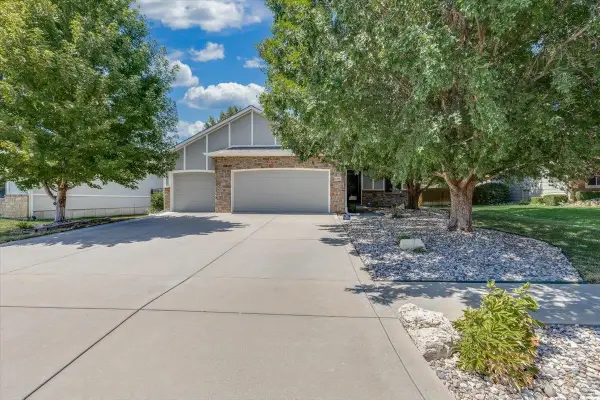 $339,900Active4 beds 3 baths2,340 sq. ft.
1201 N Beau Jardin, Derby, KS 67037
BERKSHIRE HATHAWAY PENFED REALTY - New
 $300,900Active3 beds 2 baths1,357 sq. ft.
224 E Hanscom St, Derby, KS 67037
PREFERRED PROPERTIES  $250,000Pending3 beds 2 baths1,132 sq. ft.
513 E Burning Tree Road, Derby, KS 67037-3142
BERKSHIRE HATHAWAY PENFED REALTY- Open Sun, 12 to 2pm
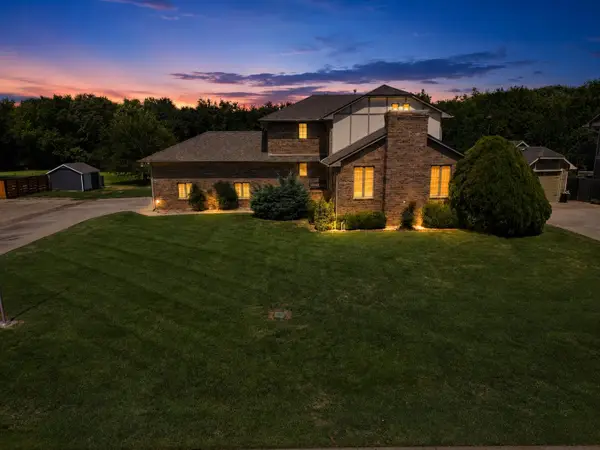 $535,000Active4 beds 4 baths4,262 sq. ft.
1418 E Kay St, Derby, KS 67037
REAL BROKER, LLC - New
 $224,900Active3 beds 1 baths1,405 sq. ft.
1220 N Lakeview Drive, Derby, KS 67037
ELITE REAL ESTATE EXPERTS


Protect your home and budget from life's surprises with an Assurant Home Warranty, backed by a partner that supports you through every step of homeownership. Explore Plans.
© 2023 - 2026 ERA Franchise Systems LLC. All rights reserved. ERA Franchise Systems LLC fully supports the principles of the Fair Housing Act and the Equal Opportunity Act. ERA, ERA Real Estate powered, and their respective logos are registered service marks of ERA Franchise Systems LLC. Each office is independently owned and operated.