
37815 W 207th Terrace, Edgerton, KS 66021
Local realty services provided by:ERA McClain Brothers
37815 W 207th Terrace,Edgerton, KS 66021
$310,000
- 3 Beds
- 2 Baths
- 1,274 sq. ft.
- Single family
- Active
Listed by: nichole graham
Office: real broker, llc.
MLS#:2640264
Source:MOKS_HL
Price summary
- Price:$310,000
- Price per sq. ft.:$243.33
- Monthly HOA dues:$20.83
About this home
Welcome Home! Just one year new and gently lived in, this 3-bedroom, 2-bath home is truly move-in ready! I love the layout of this one. The kitchen, dining and living room are all open to each other, making the main living space feel like the heart of the home. It has great natural light, plenty of room to gather and just feels easy and comfortable.
The front bedroom is such a great flex space for guests, a home office or whatever fits your needs, with a full bath conveniently close by. The kitchen offers a pantry, the primary bedroom has a walk-in closet, and I especially love that the laundry room is right off the primary suite.
Step out from the dining area to the patio and fenced backyard, perfect for pets, kids or enjoying those fall evenings that are right around the corner. The refrigerator, washer and dryer all stay, which is such a nice bonus, and there’s also an attached 2-car garage.
Located in a newer neighborhood filled with beautiful homes, this is such a great opportunity to get that newer-home feel at a more affordable price point. Move in, get settled and enjoy fall in Kansas!...
Contact an agent
Home facts
- Year built:2025
- Subdivision & Development:Dwyer Farms
- Listing ID #:2640264
- Added:4 day(s) ago
- Updated:September 07, 2026 at 02:43 PM
Rooms and interior
- Bedrooms:3
- Total bathrooms:2
- Full bathrooms:2
- Rooms Total:7
- Kitchen Description:Dishwasher, Disposal, Microwave, Refrigerator
- Basement:Yes
- Basement Description:Slab
- Living area:1,274 sq. ft.
Heating and cooling
- Cooling:Electric
- Heating:Forced Air Gas
Structure and exterior
- Roof:Composition
- Year built:2025
- Building area:1,274 sq. ft.
- Lot area:0.14 Acres
- Architectural Style:Ranch
- Construction Materials:Brick Trim, Frame, Wood Siding
- Foundation Description:Slab
Schools
- High school:Gardner Edgerton
- Middle school:Pioneer Ridge
- Elementary school:Edgerton
Utilities
- Water:City/Public
- Sewer:Public Sewer
Finances and disclosures
- Price:$310,000
- Price per sq. ft.:$243.33
Features and amenities
- Appliances:Dishwasher, Disposal, Microwave, Refrigerator, Washer
- Amenities:Pantry, Play Area, Walk-In Closet(s)
Parking
- Parking description:Attached
- Garage:Yes
- Garage spaces:2
 HeartlandMLS©2026. Information Deemed Reliable But Not Guaranteed. This information is being provided by the HeartlandMLS. The listings presented here may or may not be listed by the Broker/Agent operating this website. This information is intended for the personal use of consumers and may not be used for any purpose other than to identify prospective properties consumers may be interested in purchasing. Data <Last Updated September 7, 2026
New listings near 37815 W 207th Terrace
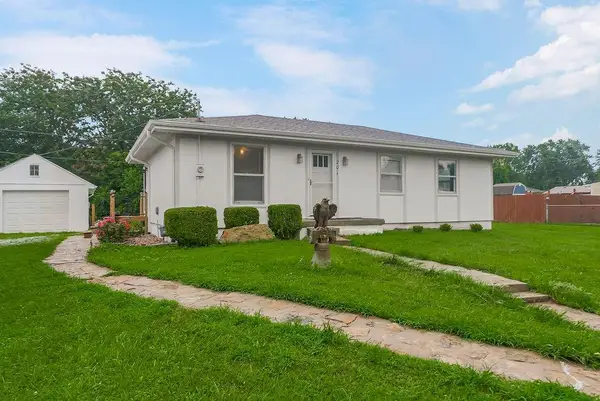 $249,900Active3 beds 2 baths960 sq. ft.
201 W 8th Street, Edgerton, KS 66021
MLS# 2636777Listed by: SIGNATURE REALTY, LLC $329,990Active3 beds 2 baths1,411 sq. ft.
37879 W 208th Terrace, Edgerton, KS 66021
MLS# 2636537Listed by: PLATINUM REALTY LLC $309,991Active3 beds 2 baths1,402 sq. ft.
37891 W 208th Terrace, Edgerton, KS 66021
MLS# 2636457Listed by: PLATINUM REALTY LLC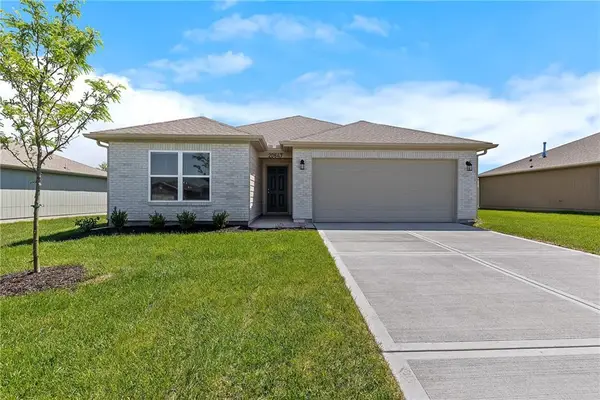 $357,990Pending3 beds 2 baths1,523 sq. ft.
37990 W 207th Terrace, Edgerton, KS 66021
MLS# 2636469Listed by: PLATINUM REALTY LLC- Open Mon, 10am to 6pm
 $329,990Active3 beds 2 baths1,411 sq. ft.
37921 W 207th Terrace, Edgerton, KS 66021
MLS# 2634417Listed by: PLATINUM REALTY LLC 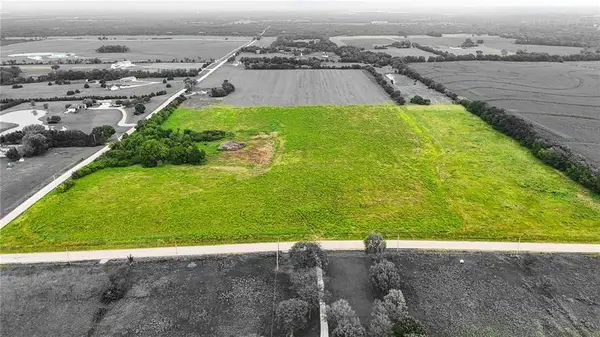 $699,000Pending-- beds -- baths
0000 Edgerton Road, Edgerton, KS 66021
MLS# 2634194Listed by: KELLER WILLIAMS REALTY PARTNERS INC.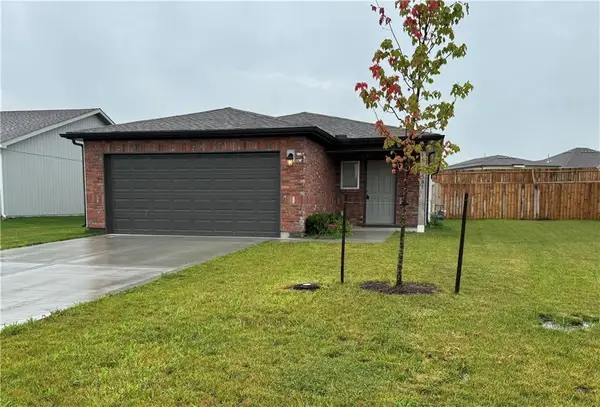 $249,000Pending3 beds 2 baths1,080 sq. ft.
37791 W 207th Terrace, Edgerton, KS 66021
MLS# 2633518Listed by: KW DIAMOND PARTNERS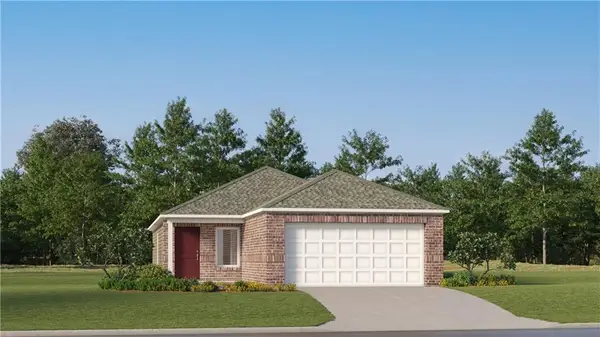 $326,990Pending3 beds 2 baths1,402 sq. ft.
37855 W 208th Terrace, Edgerton, KS 66021
MLS# 2633300Listed by: PLATINUM REALTY LLC $375,000Pending3 beds 3 baths2,418 sq. ft.
517 Shanandoah Drive, Edgerton, KS 66021
MLS# 2628753Listed by: KW DIAMOND PARTNERS


Protect your home and budget from life's surprises with an Assurant Home Warranty, backed by a partner that supports you through every step of homeownership. Explore Plans.
© 2023 - 2026 ERA Franchise Systems LLC. All rights reserved. ERA Franchise Systems LLC fully supports the principles of the Fair Housing Act and the Equal Opportunity Act. ERA, ERA Real Estate powered, and their respective logos are registered service marks of ERA Franchise Systems LLC. Each office is independently owned and operated.