
37867 W 208th Terrace, Edgerton, KS 66021
Local realty services provided by:ERA McClain Brothers
37867 W 208th Terrace,Edgerton, KS 66021
$296,840
- 3 Beds
- 2 Baths
- 1,266 sq. ft.
- Single family
- Active
Listed by: lennar team, shane willey
Office: platinum realty llc.
MLS#:2629656
Source:MOKS_HL
Price summary
- Price:$296,840
- Price per sq. ft.:$234.47
- Monthly HOA dues:$20.83
About this home
Enjoy the ease of single-story living in this thoughtfully designed Lennar home! The Oakridge floor plan hosts an open-concept layout with the kitchen flowing seamlessly into the dining and living areas, creating a bright, welcoming space. The private primary suite offers a relaxing retreat with an ensuite bath and walk-in closet, while two additional bedrooms provide flexibility for guests, family, or a home office. Complete with a two-car garage, full landscaping, and stainless steel kitchen appliances, this home comes move in ready! Nestled in the town of Edgerton, enjoy peaceful, small town charm while being a convenient drive away from the Kansas City Metro area. Contact Lennar to learn more today!
Contact an agent
Home facts
- Year built:2026
- Subdivision & Development:Dwyer Farms
- Listing ID #:2629656
- Added:97 day(s) ago
- Updated:October 09, 2026 at 02:26 PM
Rooms and interior
- Bedrooms:3
- Total bathrooms:2
- Full bathrooms:2
- Rooms Total:8
- Kitchen Description:Dishwasher, Disposal, Microwave, Refrigerator
- Basement Description:Slab
- Living area:1,266 sq. ft.
Heating and cooling
- Cooling:Electric
- Heating:Natural Gas
Structure and exterior
- Roof:Composition
- Year built:2026
- Building area:1,266 sq. ft.
- Lot area:0.14 Acres
- Lot Features:City Limits
- Architectural Style:Ranch
- Construction Materials:Brick Veneer, Frame, Wood Siding
- Foundation Description:Slab
Schools
- High school:Gardner Edgerton
- Middle school:Pioneer Ridge
- Elementary school:Edgerton
Utilities
- Water:City/Public
- Sewer:Public Sewer
Finances and disclosures
- Price:$296,840
- Price per sq. ft.:$234.47
Features and amenities
- Appliances:Dishwasher, Disposal, Microwave, Refrigerator
- Amenities:Pantry, Play Area, Walk-In Closet(s)
Parking
- Parking description:Attached
- Garage:Yes
- Garage spaces:2
 HeartlandMLS©2026. Information Deemed Reliable But Not Guaranteed. This information is being provided by the HeartlandMLS. The listings presented here may or may not be listed by the Broker/Agent operating this website. This information is intended for the personal use of consumers and may not be used for any purpose other than to identify prospective properties consumers may be interested in purchasing. Data <Last Updated October 9, 2026
New listings near 37867 W 208th Terrace
- Coming Soon
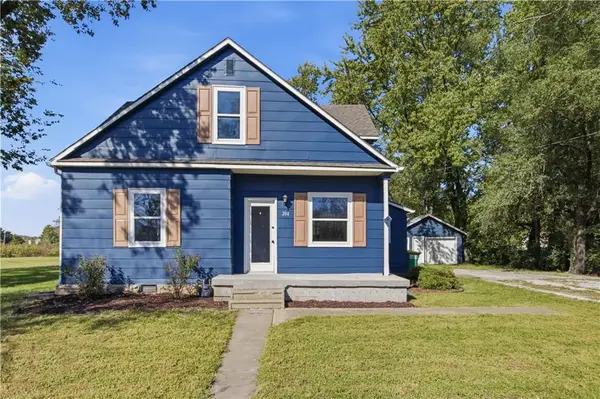 $212,500Coming Soon3 beds 2 baths1,474 sq. ft.
204 W Nelson Street, Edgerton, KS 66021
MLS# 2646286Listed by: KELLER WILLIAMS REALTY PARTNERS INC. - New
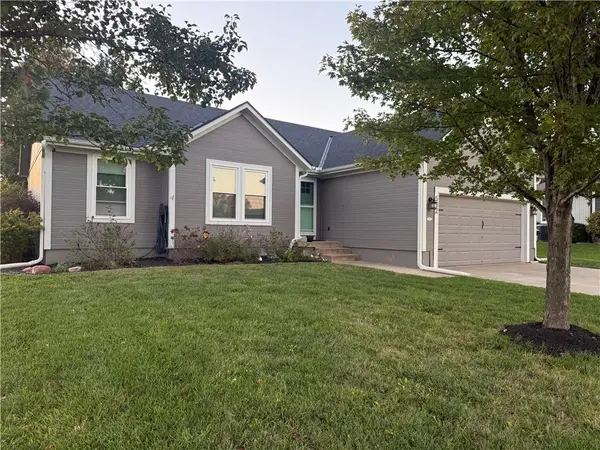 $367,000Active4 beds 2 baths2,148 sq. ft.
532 W Martin Street, Edgerton, KS 66021
MLS# 2645457Listed by: KW DIAMOND PARTNERS - New
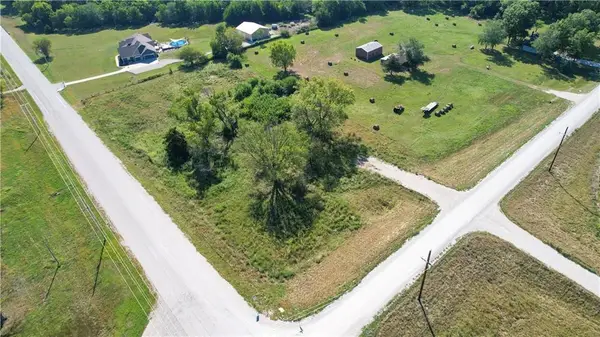 $75,000Active1.29 Acres
31065 W 199th Street, Edgerton, KS 66021
MLS# 2644936Listed by: PLATINUM REALTY LLC - New
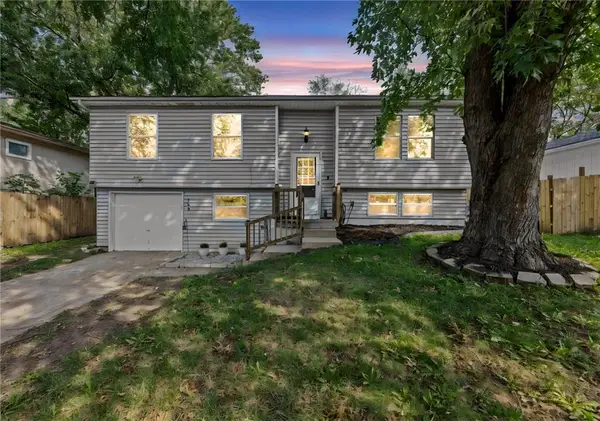 $230,000Active3 beds 1 baths1,364 sq. ft.
108 W Mcdonald Street, Edgerton, KS 66021
MLS# 2640809Listed by: PLATINUM REALTY LLC 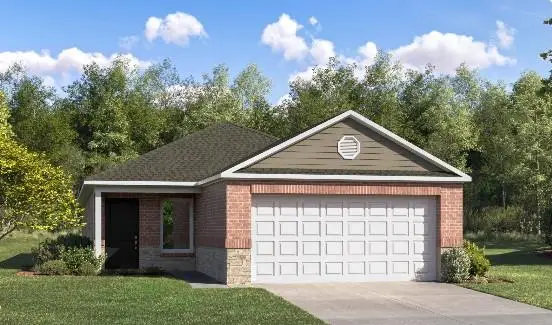 $329,990Active4 beds 2 baths1,600 sq. ft.
37950 W 208th Terrace, Edgerton, KS 66021
MLS# 2644280Listed by: PLATINUM REALTY LLC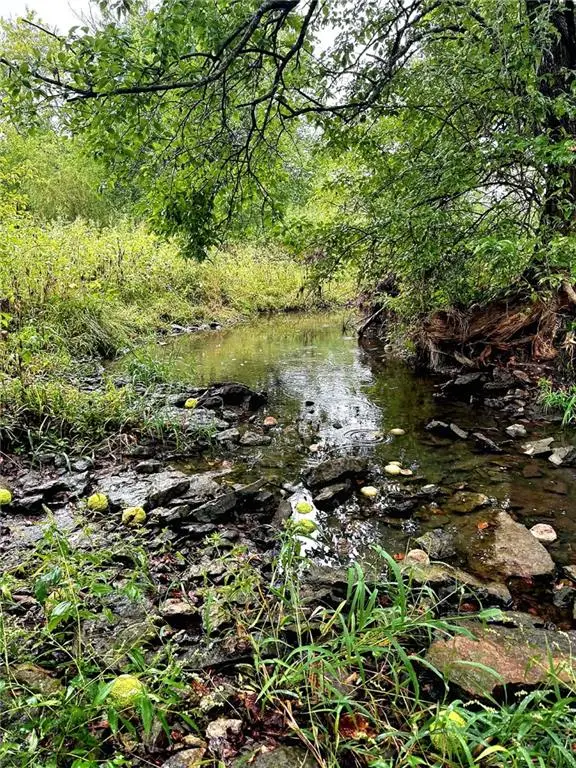 $425,000Active-- beds -- baths
00000 Sunflower Road, Edgerton, KS 66021
MLS# 2644282Listed by: REAL BROKER, LLC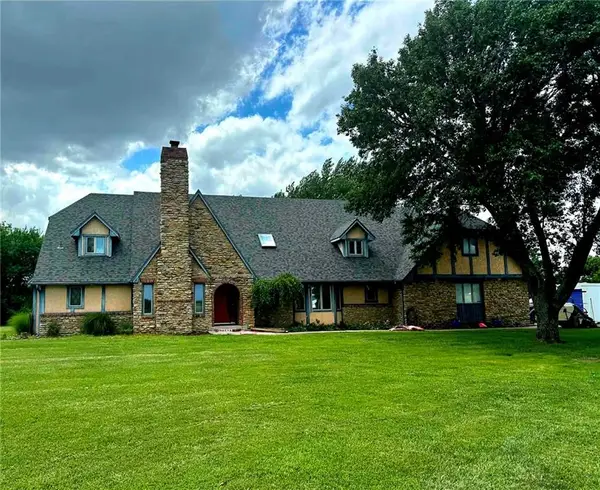 $1,200,000Active4 beds 6 baths6,425 sq. ft.
21898 Sunflower Road, Edgerton, KS 66021
MLS# 2644297Listed by: REAL BROKER, LLC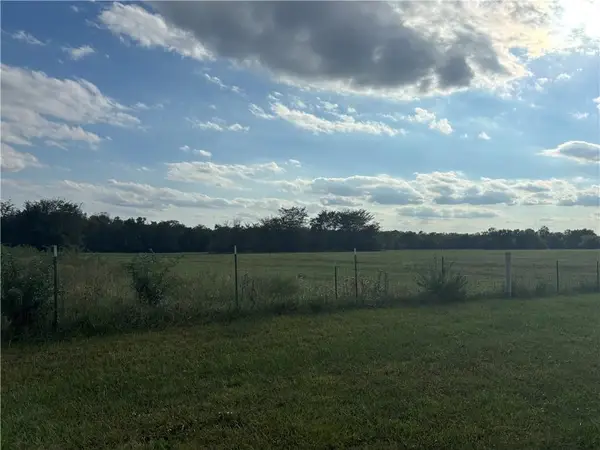 $14,321,276Active179.2 Acres
207th Street, Edgerton, KS 66021
MLS# 2644103Listed by: AGNES GATES REALTY $319,190Active3 beds 2 baths1,402 sq. ft.
37981 W 208th Terrace, Edgerton, KS 66021
MLS# 2636457Listed by: PLATINUM REALTY LLC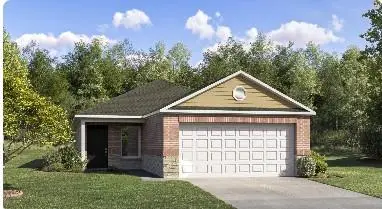 $325,390Active4 beds 2 baths1,575 sq. ft.
37927 W 208th Terrace, Edgerton, KS 66021
MLS# 2642806Listed by: PLATINUM REALTY LLC


Protect your home and budget from life's surprises with an Assurant Home Warranty, backed by a partner that supports you through every step of homeownership. Explore Plans.
© 2023 - 2026 ERA Franchise Systems LLC. All rights reserved. ERA Franchise Systems LLC fully supports the principles of the Fair Housing Act and the Equal Opportunity Act. ERA, ERA Real Estate powered, and their respective logos are registered service marks of ERA Franchise Systems LLC. Each office is independently owned and operated.