
1551 S 104 Terrace, Edwardsville, KS 66111
Local realty services provided by:ERA McClain Brothers
1551 S 104 Terrace,Edwardsville, KS 66111
$375,000
- 4 Beds
- 3 Baths
- 2,620 sq. ft.
- Single family
- Coming Soon
Listed by: sandy bryant
Office: kansas city regional homes inc
MLS#:2650661
Source:MOKS_HL
Price summary
- Price:$375,000
- Price per sq. ft.:$143.13
About this home
Welcome Home to Williamson Farms Subdivision
Welcome to this charming 4-bedroom, 3-bathroom, 2-car garage home located in Williamson Farm subdivision! Conveniently situated just minutes 435 and I - 70. Also, the Legends shopping area, Sporting KC, the new home of the American Royal, and so much more.
This spacious family home offers a finished basement with additional storage space, providing plenty of room for everyone. Recent updates include a newer roof and gutters.
Enjoy the warmth and comfort of the working fireplace in the living room, along with a spacious kitchen and a large primary bedroom. Step outside from the kitchen onto the back deck, featuring maintenance-free decking, perfect for relaxing or entertaining.
The garage door opener is MyQ, which allows you to open and close your garage door right from an app on your phone. It, also has a camera system so you can view your garage through the app.
With its convenient location, comfortable living spaces, and valuable updates, this home is ready for its next owner to make it their own. Come take a look!
Owner/Agent...
Contact an agent
Home facts
- Year built:2006
- Subdivision & Development:Williamson Frm
- Listing ID #:2650661
- Updated:November 10, 2026 at 05:56 PM
Rooms and interior
- Bedrooms:4
- Total bathrooms:3
- Full bathrooms:3
- Rooms Total:12
- Kitchen Description:Dishwasher, Disposal, Microwave
- Basement:Yes
- Basement Description:Concrete, Daylight, Finished
- Living area:2,620 sq. ft.
Heating and cooling
- Cooling:Electric
- Heating:Central Gas
Structure and exterior
- Roof:Composition
- Year built:2006
- Building area:2,620 sq. ft.
- Lot area:0.21 Acres
- Lot Features:City Lot, Level
- Architectural Style:California Split
- Construction Materials:Frame, Wood Siding
- Foundation Description:Concrete
Schools
- High school:Bonner Springs
- Middle school:Clark
- Elementary school:Edwardsville
Utilities
- Water:City/Public
- Sewer:Public Sewer
Finances and disclosures
- Price:$375,000
- Price per sq. ft.:$143.13
Features and amenities
- Appliances:Dishwasher, Disposal, Microwave, Stainless Steel Appliance(s)
- Amenities:Ceiling Fan(s), Pantry, Stained Cabinets, Walk-In Closet(s)
Parking
- Parking description:Attached
- Garage:Yes
- Garage spaces:2
 HeartlandMLS©2026. Information Deemed Reliable But Not Guaranteed. This information is being provided by the HeartlandMLS. The listings presented here may or may not be listed by the Broker/Agent operating this website. This information is intended for the personal use of consumers and may not be used for any purpose other than to identify prospective properties consumers may be interested in purchasing. Data <Last Updated November 10, 2026
New listings near 1551 S 104 Terrace
- New
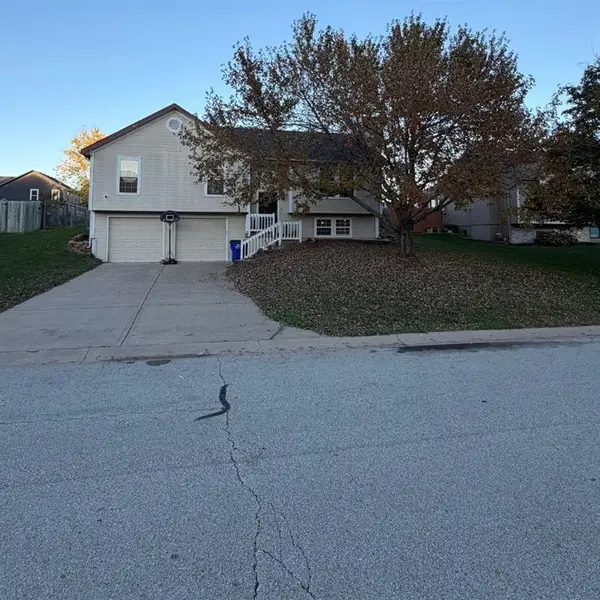 $325,000Active3 beds 3 baths1,514 sq. ft.
1831 S 105th Terrace, Edwardsville, KS 66111
MLS# 2651044Listed by: PLATINUM REALTY LLC - New
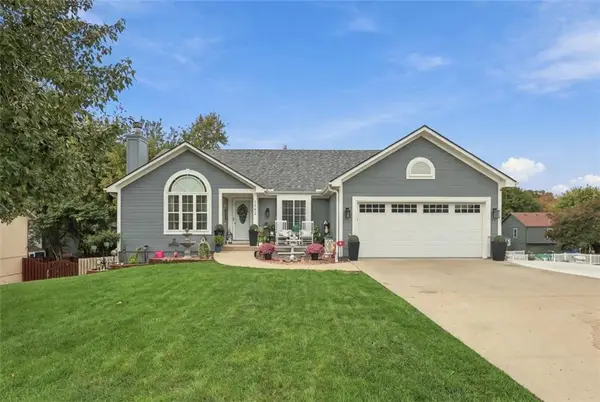 $399,500Active4 beds 3 baths2,314 sq. ft.
1742 S 105th Street, Edwardsville, KS 66111
MLS# 2649934Listed by: PLATINUM REALTY LLC - New
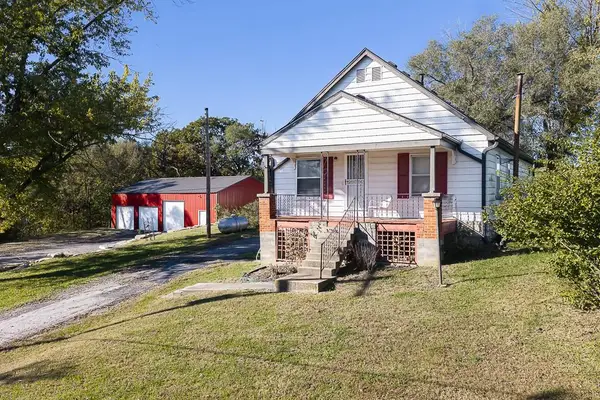 $580,000Active2 beds 1 baths1,105 sq. ft.
100 N 94th Street, Edwardsville, KS 66111
MLS# 2650102Listed by: LYNCH REAL ESTATE - New
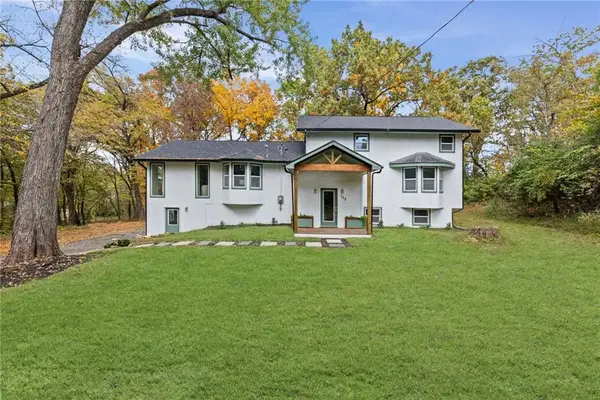 $499,950Active5 beds 3 baths3,874 sq. ft.
722 N 7th Street, Edwardsville, KS 66111
MLS# 2649825Listed by: WEICHERT, REALTORS WELCH & CO. 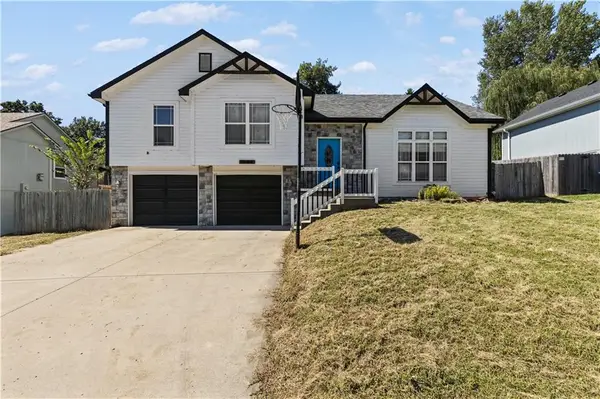 $269,900Pending3 beds 3 baths2,039 sq. ft.
1604 S 105th Street, Edwardsville, KS 66111
MLS# 2649520Listed by: QUALITY CORNERSTONE REALTY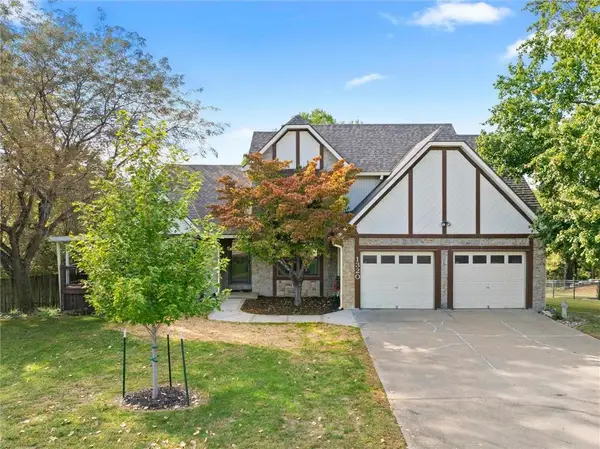 $440,000Active3 beds 4 baths2,991 sq. ft.
1320 S 105th Street, Edwardsville, KS 66111
MLS# 2646769Listed by: LYNCH REAL ESTATE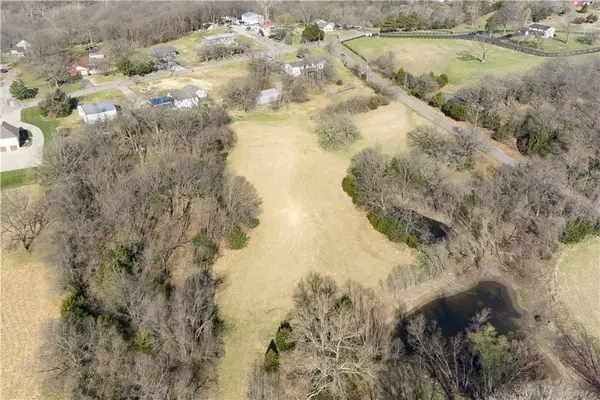 $99,950Pending2.44 Acres
Swartz Road, Edwardsville, KS 66111
MLS# 2646285Listed by: LYNCH REAL ESTATE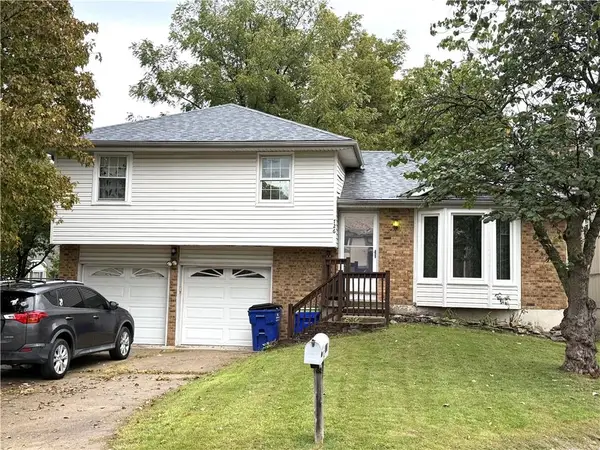 $275,000Active3 beds 3 baths1,766 sq. ft.
726 Trant Street, Edwardsville, KS 66111
MLS# 2643504Listed by: COLDWELL BANKER DISTINCTIVE PR $695,500Active2 beds 1 baths1,192 sq. ft.
15 S 98th Street, Edwardsville, KS 66111
MLS# 2644059Listed by: KELLER WILLIAMS REALTY PARTNERS INC.


Protect your home and budget from life's surprises with an Assurant Home Warranty, backed by a partner that supports you through every step of homeownership. Explore Plans.
© 2023 - 2026 ERA Franchise Systems LLC. All rights reserved. ERA Franchise Systems LLC fully supports the principles of the Fair Housing Act and the Equal Opportunity Act. ERA, ERA Real Estate powered, and their respective logos are registered service marks of ERA Franchise Systems LLC. Each office is independently owned and operated.