
708 S 102 Street, Edwardsville, KS 66111
Local realty services provided by:ERA High Pointe Realty
708 S 102 Street,Edwardsville, KS 66111
$1,275,000
- 7 Beds
- 6 Baths
- 5,433 sq. ft.
- Single family
- Pending
Listed by: leigh anne thomas, bob thomas
Office: reecenichols -johnson county w
MLS#:2639487
Source:MOKS_HL
Price summary
- Price:$1,275,000
- Price per sq. ft.:$234.68
About this home
Exceptional Private Estate on Nearly 7 Wooded Acres offering an extraordinary combination of privacy, space, flexibility & convenience. Tucked behind a private gated entrance, this peaceful retreat feels worlds away while remaining just minutes from The Legends, Kansas Speedway, Children's Mercy Park, the future Chiefs stadium, major highways, shopping, dining & entertainment. Beautifully updated, the main residence blends timeless style with modern comfort. The renovated kitchen features new cabinetry, granite countertops & oversized center island with seating for 6+. Hardwood floors throughout the main level, while soaring ceilings & expansive windows fill the home with natural light & showcase the beautiful wooded surroundings. The generous primary suite with updated bath creates a private retreat. The main level also features a large great room, formal living & dining rooms, breakfast room & laundry. Upstairs are 4 bedrooms & 3 full baths. The finished lower level offers a recreation room, 5th bedroom or office, full bath & storage. Attached secondary living quarters provide exceptional versatility with a private deck, living room, full kitchen with large island, breakfast area, 2 bedrooms, full bath & separate laundry—ideal for extended family, guests, multigenerational living or a private retreat. Car enthusiasts, collectors & hobbyists will appreciate 2 attached garages with 6+ garage spaces. Outdoors, multiple newer composite decks, patios & spacious gathering areas to enjoy the peaceful setting. The large main-level deck features a retractable awning. Mature trees, deer & wild turkeys add to the property's rare natural beauty. LOCATION! Approximately 8-12 minutes to The Legends, Kansas Speedway, Children's Mercy Park & the planned Chiefs stadium & @ 15 mins via I-70 to Downtown KC. A truly distinctive estate offering exceptional living, flexibility, impressive garage capacity & nearly 7 private wooded acres—all within easy reach of the best of Kansas City....
Contact an agent
Home facts
- Year built:1999
- Subdivision & Development:Other
- Listing ID #:2639487
- Added:8 day(s) ago
- Updated:September 07, 2026 at 10:33 AM
Rooms and interior
- Bedrooms:7
- Total bathrooms:6
- Full bathrooms:5
- Half bathrooms:1
- Rooms Total:16
- Kitchen Description:Dishwasher, Disposal, Double Oven, Microwave, Refrigerator
- Basement:Yes
- Basement Description:Concrete, Daylight, Finished, Inside Entrance
- Living area:5,433 sq. ft.
Heating and cooling
- Cooling:Electric, Heat Pump
- Heating:Heatpump/Gas, Propane Gas
Structure and exterior
- Roof:Composition
- Year built:1999
- Building area:5,433 sq. ft.
- Lot area:6.88 Acres
- Lot Features:Acreage, City Limits, Wooded
- Architectural Style:2 Stories
- Construction Materials:Board & Batton, Stucco
- Foundation Description:Concrete
Utilities
- Water:City/Public
- Sewer:Septic Tank
Finances and disclosures
- Price:$1,275,000
- Price per sq. ft.:$234.68
Features and amenities
- Appliances:Built-In Oven, Dishwasher, Disposal, Gas Range, Microwave, Refrigerator, Stainless Steel Appliance(s), Water Softener
- Amenities:Cedar Closet, Ceiling Fan(s), Custom Cabinets, Painted Cabinets, Walk-In Closet(s)
Parking
- Parking description:Attached
- Garage:Yes
- Garage spaces:6
 HeartlandMLS©2026. Information Deemed Reliable But Not Guaranteed. This information is being provided by the HeartlandMLS. The listings presented here may or may not be listed by the Broker/Agent operating this website. This information is intended for the personal use of consumers and may not be used for any purpose other than to identify prospective properties consumers may be interested in purchasing. Data <Last Updated September 7, 2026
New listings near 708 S 102 Street
 $350,000Pending1 beds 1 baths1,728 sq. ft.
1838 &1848 S 98th Street, Edwardsville, KS 66111
MLS# 2639704Listed by: KELLER WILLIAMS REALTY PARTNERS INC.- New
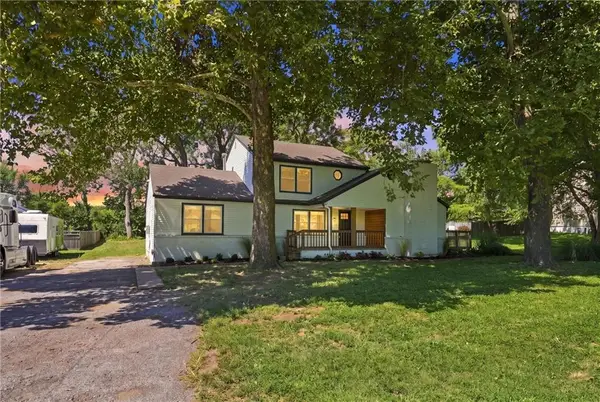 $285,000Active4 beds 3 baths2,060 sq. ft.
812 S 94th Street, Kansas City, KS 66111
MLS# 2639288Listed by: REAL BROKER, LLC - New
 $249,000Active4 beds 2 baths1,350 sq. ft.
619 S 4th Street, Edwardsville, KS 66111
MLS# 2636949Listed by: 1ST CLASS REAL ESTATE KC  $399,900Active3 beds 3 baths2,221 sq. ft.
770 River Falls Road, Edwardsville, KS 66111
MLS# 2634310Listed by: RE/MAX STATE LINE $495,000Active5 beds 4 baths2,960 sq. ft.
601 Kaw Drive, Edwardsville, KS 66111
MLS# 2631893Listed by: REECENICHOLS - COUNTRY CLUB PLAZA $495,000Active4 beds 4 baths2,948 sq. ft.
815 Kouns Lane, Edwardsville, KS 66111
MLS# 2635631Listed by: REECENICHOLS PREFERRED REALTY $340,000Active3 beds 2 baths2,300 sq. ft.
1207 S 104 Street, Edwardsville, KS 66111
MLS# 2633522Listed by: 1ST CLASS REAL ESTATE-WE SELL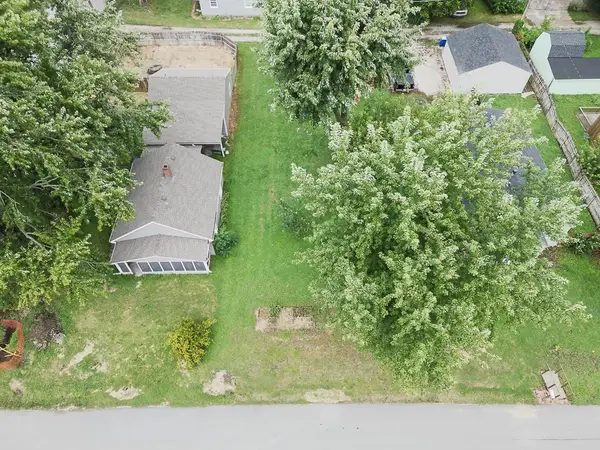 $39,950Active0 Acres
603 Newton Street, Edwardsville, KS 66111
MLS# 2629352Listed by: LYNCH REAL ESTATE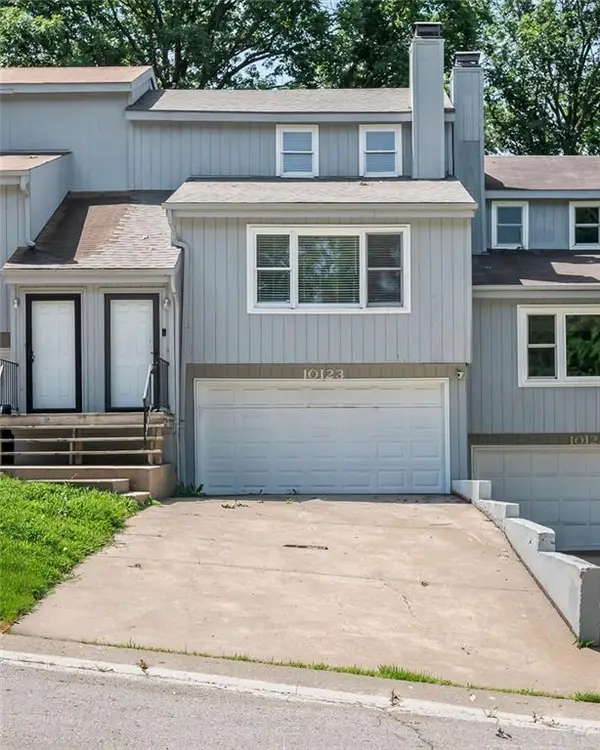 $285,000Active3 beds 3 baths1,330 sq. ft.
10123 Steele Road, Kansas City, KS 66111
MLS# 2626405Listed by: REALTY OF AMERICA $399,950Active3 beds 2 baths1,540 sq. ft.
1021 Kouns Lane, Edwardsville, KS 66111
MLS# 2610164Listed by: LYNCH REAL ESTATE


Protect your home and budget from life's surprises with an Assurant Home Warranty, backed by a partner that supports you through every step of homeownership. Explore Plans.
© 2023 - 2026 ERA Franchise Systems LLC. All rights reserved. ERA Franchise Systems LLC fully supports the principles of the Fair Housing Act and the Equal Opportunity Act. ERA, ERA Real Estate powered, and their respective logos are registered service marks of ERA Franchise Systems LLC. Each office is independently owned and operated.