
619 George St, Effingham, KS 66023
Local realty services provided by:ERA High Pointe Realty
619 George St,Effingham, KS 66023
$100,000
- 3 Beds
- 1 Baths
- 1,323 sq. ft.
- Single family
- Pending
Listed by: hunter anderson
Office: berkshire hathaway first
MLS#:246013
Source:KS_TAAR
Price summary
- Price:$100,000
- Price per sq. ft.:$75.59
About this home
Excellent investment opportunity! Own your beautiful slice of rural Kansas life with this quaint 3-bedroom home on roughly ¼ acre of land! The property includes: 3 beautiful bedrooms with ample storage. Beautiful original millwork windows overlooking the yard and parking area. Original full wood doors with original early 1910's hardware. Stunning brickwork throughout the interior of the home. A spacious open kitchen/dining area for traditional family living. Original pocket doors with high-quality construction and attention to detail. A detached, single car garage, perfect for storage or a small shop space! A fully paved driveway with a walkway connecting directly to the laundry/mud room with a small, semi-covered patio. The seller is also willing to include all appliances and furniture shown in this listing, including the refrigerator, stove, outdoor furnishings, miscellaneous furniture items, and a 3 year old Maytag Industrial grade washer and dryer. Please note that, due to the age of this home, the seller is listing this property "as-is" and is not willing to renovate the home in any way before closing. Don't miss this outstanding opportunity to own a well-maintained piece of historic Kansas real estate! Reach out today to schedule a home tour!...
Contact an agent
Home facts
- Year built:1910
- Subdivision & Development:Effingham
- Listing ID #:246013
- Added:46 day(s) ago
- Updated:September 28, 2026 at 10:13 AM
Rooms and interior
- Bedrooms:3
- Total bathrooms:1
- Full bathrooms:1
- Dining Description:Formal
- Basement:Yes
- Basement Description:Unfinished
- Living area:1,323 sq. ft.
Structure and exterior
- Roof:Composition
- Year built:1910
- Building area:1,323 sq. ft.
- Construction Materials:Frame
Schools
- High school:Atchison Co. Community High School/USD 377
- Middle school:Atchison Co. Community Middle School/USD 377
- Elementary school:Atchison Co. Community Elementary School/USD 377
Finances and disclosures
- Price:$100,000
- Price per sq. ft.:$75.59
- Tax amount:$1,736
Features and amenities
- Laundry features:Main Level, Separate Room
Parking
- Parking description:Carport, Detached
- Garage:Yes
- Garage spaces:1
New listings near 619 George St
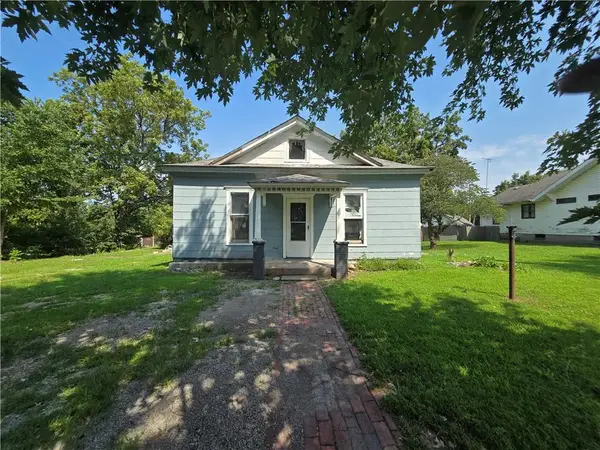 $40,000Active2 beds 1 baths988 sq. ft.
810 William Street, Effingham, KS 66023
MLS# 2634995Listed by: COLONIAL REALTY INC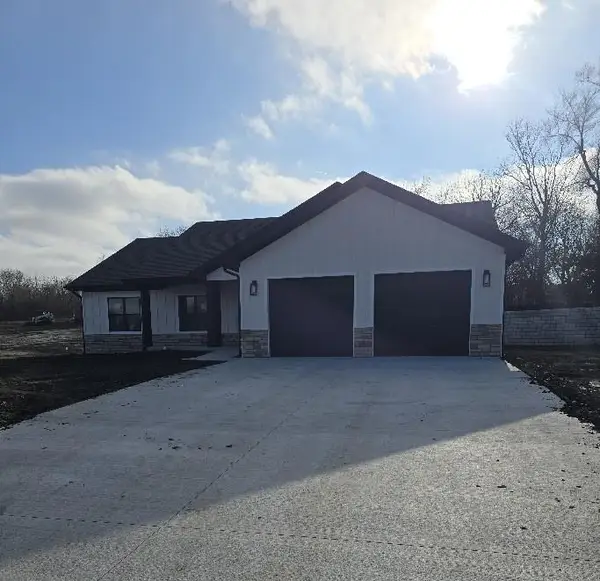 $380,000Active3 beds 2 baths1,953 sq. ft.
1007 George Court, Effingham, KS 66023
MLS# 2605302Listed by: COLONIAL REALTY INC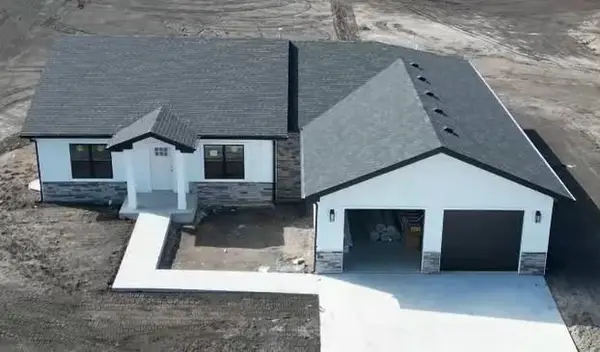 $385,000Active3 beds 2 baths1,972 sq. ft.
1005 George Court, Effingham, KS 66023
MLS# 2605299Listed by: COLONIAL REALTY INC


Protect your home and budget from life's surprises with an Assurant Home Warranty, backed by a partner that supports you through every step of homeownership. Explore Plans.
© 2023 - 2026 ERA Franchise Systems LLC. All rights reserved. ERA Franchise Systems LLC fully supports the principles of the Fair Housing Act and the Equal Opportunity Act. ERA, ERA Real Estate powered, and their respective logos are registered service marks of ERA Franchise Systems LLC. Each office is independently owned and operated.