
403 N Frazier St, El Dorado, KS 67042
Local realty services provided by:
403 N Frazier St,El Dorado, KS 67042
$120,000
- 2 Beds
- 1 Baths
- 1,063 sq. ft.
- Single family
- Active
Upcoming open houses
- Sat, Aug 1502:00 pm - 04:00 pm
Listed by: yvonne martin, sarah drechsler
Office: faith realty
MLS#:677224
Source:South Central Kansas MLS
Price summary
- Price:$120,000
- Price per sq. ft.:$112.89
About this home
Charming two-story home in El Dorado offering 2 bedrooms and 1 bathroom with numerous updates throughout! This home features durable waterproof luxury vinyl plank flooring, a decorative fireplace that adds character to the living room, and a formal dining room with built-in cabinetry. The kitchen includes a spacious pantry, while the generously sized bedrooms provide plenty of comfort. Outside, you’ll find a covered front porch, a large backyard, and a detached 2-car garage. Blending classic charm with modern updates, this home is full of character and ready for its next owner. Schedule your private showing today! NEW ROOF TO BE INSTALLED IN 2-3 WEEKS!!!
Contact an agent
Home facts
- Year built:1925
- Subdivision & Development:LIBERTY PARK
- Listing ID #:677224
- Added:7 day(s) ago
- Updated:August 15, 2026 at 01:45 AM
Rooms and interior
- Bedrooms:2
- Total bathrooms:1
- Full bathrooms:1
- Dining Description:Formal
- Kitchen Description:Pantry
- Bedroom Description:Master Bedroom on Separate Floor
- Basement:Yes
- Living area:1,063 sq. ft.
Heating and cooling
- Cooling:Central Air, Electric
- Heating:Forced Air, Natural Gas
- Central air:Yes
Structure and exterior
- Year built:1925
- Building area:1,063 sq. ft.
- Lot area:0.14 Acres
- Lot Features:City Lot, Standard
- Architectural Style:Traditional
- Construction Materials:Vinyl/Aluminum
- Levels:Two
Schools
- High school:El Dorado
- Middle school:El Dorado
- Elementary school:Blackmore
Utilities
- Sewer:Sewer Available
Finances and disclosures
- Price:$120,000
- Price per sq. ft.:$112.89
- Tax amount:$873 (2025)
Features and amenities
- Laundry features:220 Equipment, Main Floor, Separate Room
Parking
- Parking description:Detached
- Garage:Yes
- Garage spaces:2
New listings near 403 N Frazier St
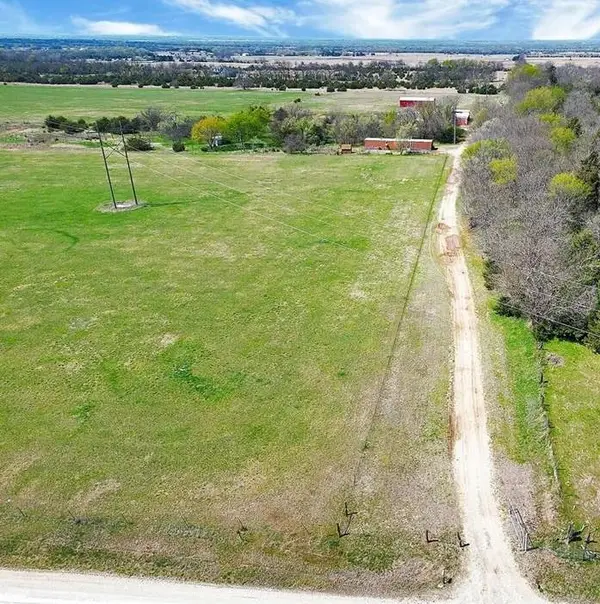 $225,000Pending0 Acres
2505 SW Shumway Rd, El Dorado, KS 67042-0000
BRAUNGARDT REAL ESTATE SERVICES, LLC- New
 $65,000Active2 beds 1 baths864 sq. ft.
1304 S High, El Dorado, KS 67042
BERKSHIRE HATHAWAY PENFED REALTY - New
 $300,000Active4 beds 2 baths1,627 sq. ft.
1305 Skyview Dr., El Dorado, KS 67042
BEAL REAL ESTATE GROUP - New
 $199,900Active3 beds 2 baths1,344 sq. ft.
1673 N Lawndale Ave, El Dorado, KS 67042
SUNDGREN REALTY - New
 $210,000Active3 beds 2 baths2,544 sq. ft.
737 E Harvard, El Dorado, KS 67042
SUNGROUP - New
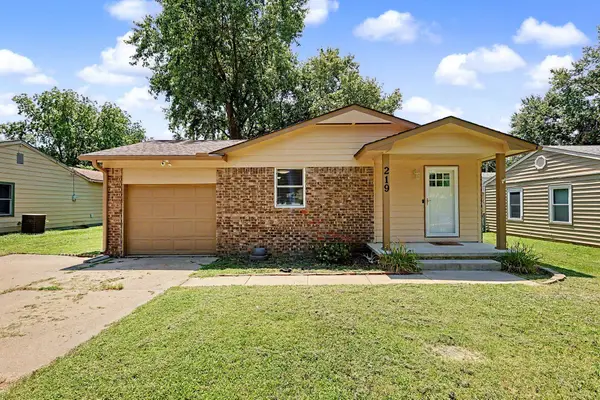 $162,500Active3 beds 1 baths1,008 sq. ft.
219 E Random, El Dorado, KS 67042
SUNGROUP  $15,000Pending0 Acres
435 N Alleghany, El Dorado, KS 67042
KELLER WILLIAMS SIGNATURE PARTNERS, LLC $225,000Pending4 beds 2 baths1,818 sq. ft.
2850 W 4th Ave, El Dorado, KS 67042
SUNGROUP- New
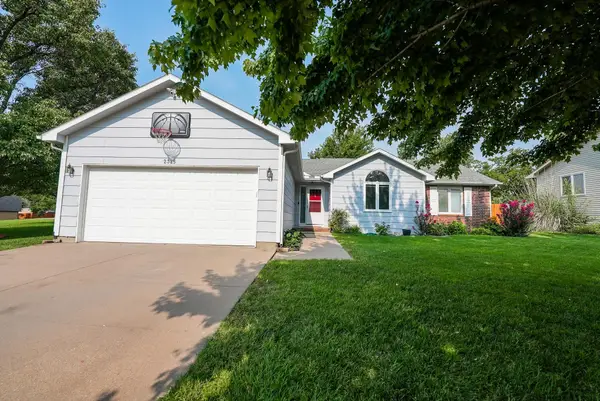 $295,000Active5 beds 3 baths2,214 sq. ft.
2325 N Gentry Lane, El Dorado, KS 67042
SUNDGREN REALTY


Protect your home and budget from life's surprises with an Assurant Home Warranty, backed by a partner that supports you through every step of homeownership. Explore Plans.
© 2023 - 2026 ERA Franchise Systems LLC. All rights reserved. ERA Franchise Systems LLC fully supports the principles of the Fair Housing Act and the Equal Opportunity Act. ERA, ERA Real Estate powered, and their respective logos are registered service marks of ERA Franchise Systems LLC. Each office is independently owned and operated.