
405 S Atchison St, El Dorado, KS 67042
Local realty services provided by:faith realty
405 S Atchison St,El Dorado, KS 67042
$183,000
- - Beds
- - Baths
- 2,346 sq. ft.
- Multi-family
- Active
Listed by: yvonne martin, jacob rickman
Office: faith realty
MLS#:677740
Source:South Central Kansas MLS
Price summary
- Price:$183,000
- Price per sq. ft.:$78.01
About this home
Great investment opportunity! This property features a main house with 2 bedrooms and 1 bath, complete with central heat and air, plus an unfinished basement ready for your personal touch. The back apartments are fully furnished, each with 1 bedroom and 1 bath. The main house has enjoyed reliable tenants for several years, while the lower apartment currently generates weekly rental income. The upper apartment is vacant and offers great potential for immediate occupancy. Don’t miss out on this lucrative investment opportunity! Call for your appointment today!
Contact an agent
Home facts
- Year built:1920
- Subdivision & Development:WILSON ADDITION
- Listing ID #:677740
- Added:3 day(s) ago
- Updated:August 22, 2026 at 03:37 PM
Rooms and interior
- Flooring:Carpet, Wood
- Kitchen Description:Refrigerator
- Basement:Yes
- Basement Description:Unfinished
- Living area:2,346 sq. ft.
Heating and cooling
- Cooling:Electric, Window Unit(s)
- Heating:Electric, Natural Gas
Structure and exterior
- Roof:Composition
- Year built:1920
- Building area:2,346 sq. ft.
- Construction Materials:Frame
Schools
- High school:El Dorado
- Middle school:El Dorado
- Elementary school:Skelly
Utilities
- Water:Public
- Sewer:Sewer Available
Finances and disclosures
- Price:$183,000
- Price per sq. ft.:$78.01
- Tax amount:$2,011 (2025)
Features and amenities
- Appliances:Refrigerator
Parking
- Total parking spaces:3
- Parking description:1 per Unit
New listings near 405 S Atchison St
- New
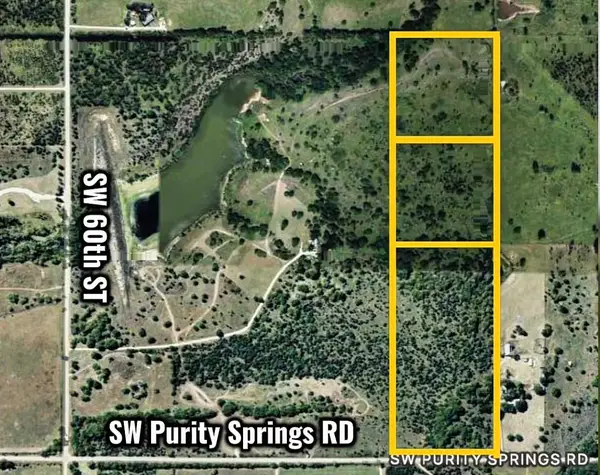 $400,000Active0 Acres
0 SW Purity Springs Rd., El Dorado, KS 67042
EPIQUE REALTY - New
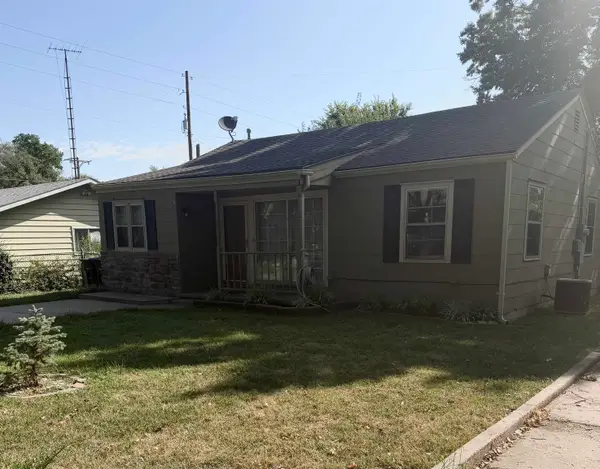 $99,000Active3 beds 1 baths989 sq. ft.
642 N Frazier, El Dorado, KS 67042
GARRISON REAL ESTATE - New
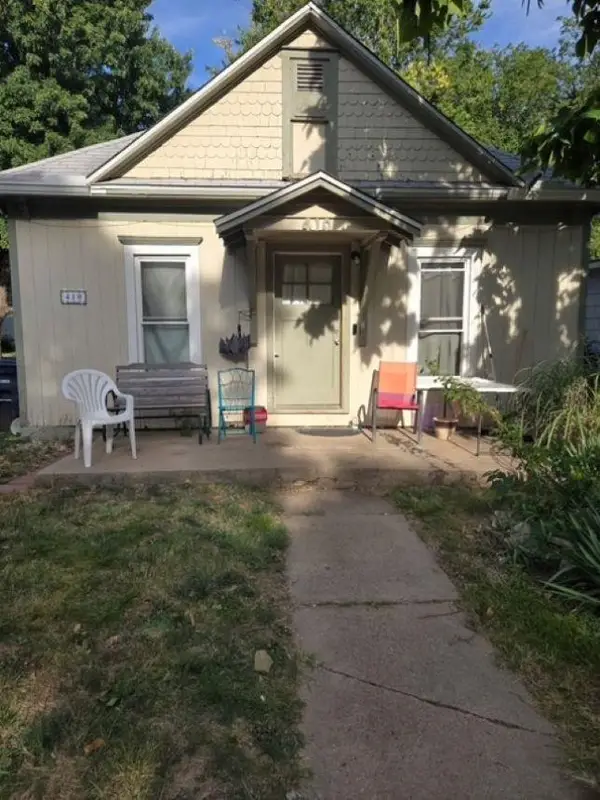 $50,000Active3 beds 1 baths956 sq. ft.
410 N Washington, El Dorado, KS 67042
PINNACLE REALTY GROUP - New
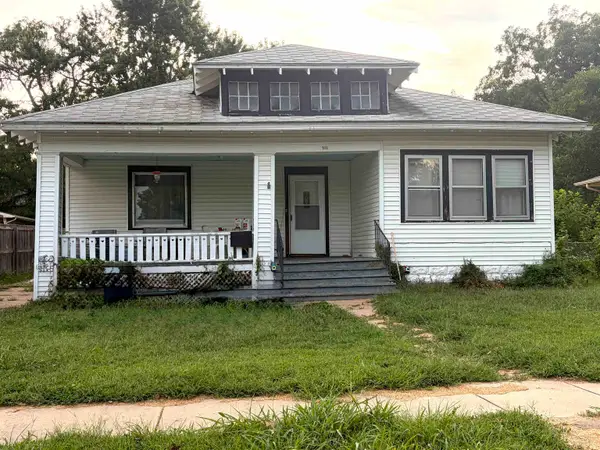 $165,000Active-- beds -- baths1,982 sq. ft.
311 N Star St, El Dorado, KS 67042
FAITH REALTY - New
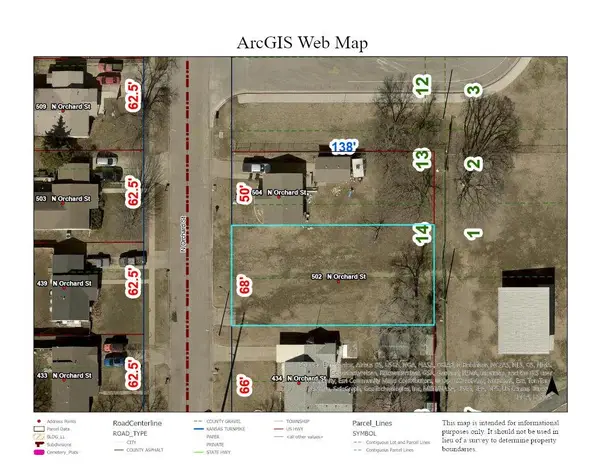 $13,500Active0 Acres
502 N Orchard St, El Dorado, KS 67042
SUNGROUP - New
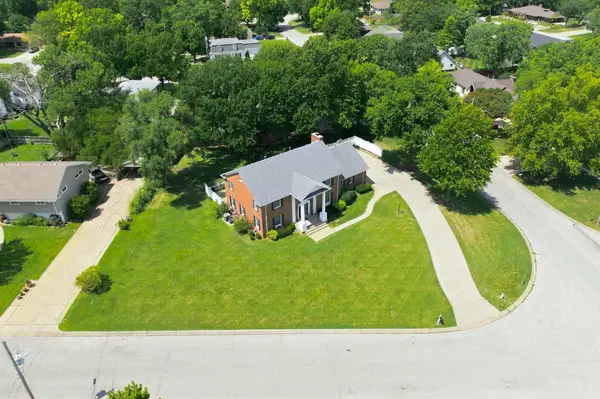 $410,000Active5 beds 4 baths3,477 sq. ft.
1861 Chelsea Dr, El Dorado, KS 67042
SUNGROUP - New
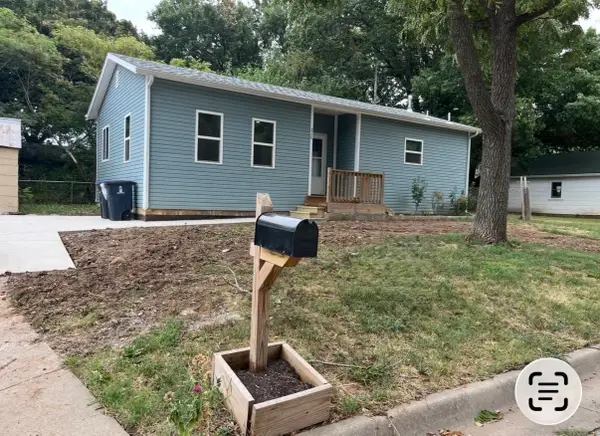 $125,000Active2 beds 1 baths936 sq. ft.
228 Alleghany St, El Dorado, KS 67042
NIKKEL AND ASSOCIATES - Open Sun, 2 to 4pmNew
 $140,000Active2 beds 1 baths792 sq. ft.
1136 S High St, El Dorado, KS 67042
REECE NICHOLS SOUTH CENTRAL KANSAS - New
 $195,000Active3 beds 1 baths1,716 sq. ft.
818 N Washington St, El Dorado, KS 67042
BERKSHIRE HATHAWAY PENFED REALTY


Protect your home and budget from life's surprises with an Assurant Home Warranty, backed by a partner that supports you through every step of homeownership. Explore Plans.
© 2023 - 2026 ERA Franchise Systems LLC. All rights reserved. ERA Franchise Systems LLC fully supports the principles of the Fair Housing Act and the Equal Opportunity Act. ERA, ERA Real Estate powered, and their respective logos are registered service marks of ERA Franchise Systems LLC. Each office is independently owned and operated.