
1050 Road F, Emporia, KS 66801
Local realty services provided by:ERA High Pointe Realty
1050 Road F,Emporia, KS 66801
$399,500
- 5 Beds
- 4 Baths
- 4,600 sq. ft.
- Single family
- Active
Listed by: carlos garate, lacie hamlin
Office: re/max ek real estate
MLS#:245978
Source:KS_TAAR
Price summary
- Price:$399,500
- Price per sq. ft.:$86.85
About this home
This country property offers an incredible combination of space, privacy, views, and potential. Situated on approximately 17.5 acres with two ponds, this 5-bedroom, 4-bath home features over 4,000 square feet of finished living space and an oversized attached two-car garage. Originally constructed as a berm home, the property was later expanded with two additional levels, creating a unique and versatile floor plan. The original lower level has its own private exterior entrance and remains fully functional with a kitchen, living room, two bedrooms, oversized bathroom, and laundry area. Providing excellent possibilities for guests, extended family, or separate living quarters. This level also features an enclosed porch leading to an additional covered patio. The main level is highlighted by an impressive living room lined with large windows that capture sweeping views across the acreage and toward the pond. This level also includes the kitchen, dining room, family room, and welcoming foyer, along with access to a large covered front porch an ideal spot to relax and enjoy the peaceful country setting and Sunsets. Upstairs you'll find a spacious 14' x 14' family room, three bedrooms, and an additional laundry room. The primary suite includes a private ensuite bathroom and walk-in closet, while the two additional bedrooms share a convenient Jack-and-Jill-style full bathroom. Outside, much of the home's exterior has already been remodeled and updated. The acreage offers plenty of open space, mature trees, beautiful countryside views, and two ponds. An older outbuilding offers additional potential with some TLC, while a newer storage building provides added utility. The interior is ready for cosmetic updating, giving the next owner an opportunity to personalize the home while building equity. With over 4,000 finished square feet, multiple living areas, two kitchens, 5 bedrooms, 4 bathrooms, 17.5 acres, two ponds, and impressive views, this is a unique country property with tremendous potential. Some parts of home Edited with AI to remove personal Items from photos, Schedule your Viewing Today!!...
Contact an agent
Home facts
- Year built:1979
- Subdivision & Development:Other
- Listing ID #:245978
- Added:48 day(s) ago
- Updated:September 27, 2026 at 02:37 PM
Rooms and interior
- Bedrooms:5
- Total bathrooms:4
- Full bathrooms:4
- Dining Description:Formal
- Bathrooms Description:Primary Bath
- Basement:Yes
- Basement Description:Concrete
- Living area:4,600 sq. ft.
Structure and exterior
- Roof:Composition
- Year built:1979
- Building area:4,600 sq. ft.
- Lot Features:Pond/Creek, Wooded
- Architectural Style:Two Story
- Levels:2 Story
Schools
- High school:Emporia High School/USD 253
- Middle school:Emporia Middle School/USD 253
- Elementary school:Riverside Elementary School/USD 253
Finances and disclosures
- Price:$399,500
- Price per sq. ft.:$86.85
- Tax amount:$6,214
Features and amenities
- Laundry features:Lower Level, Upper Level
- Amenities:Sheetrock
Parking
- Parking description:Attached
- Garage:Yes
- Garage spaces:2
New listings near 1050 Road F
- New
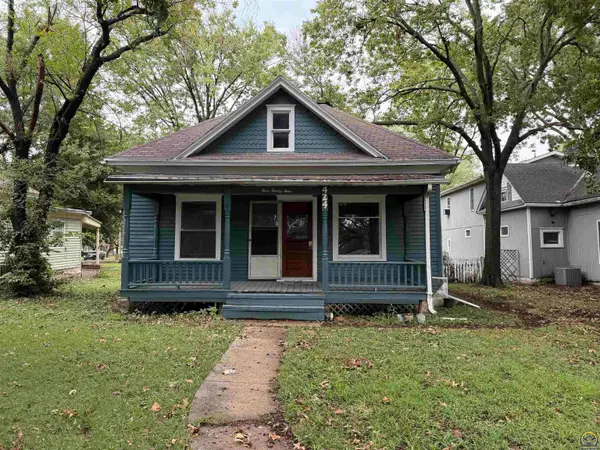 $89,000Active2 beds 1 baths1,036 sq. ft.
424 Cottonwood St, Emporia, KS 66801
MLS# 246754Listed by: FARM & HOME REAL ESTATE - New
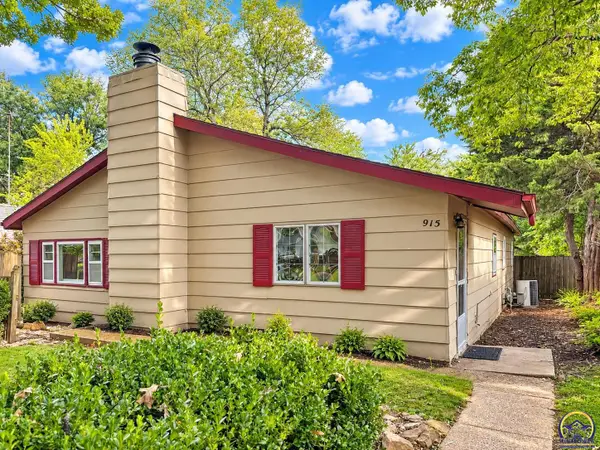 $149,900Active3 beds 1 baths1,457 sq. ft.
915 Lincoln St, Emporia, KS 66801
MLS# 246747Listed by: RE/MAX EK REAL ESTATE - New
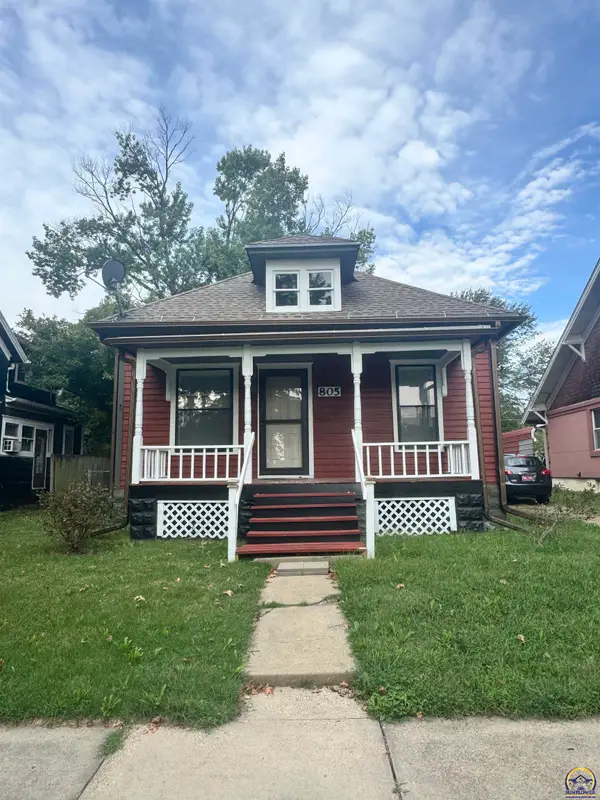 $129,900Active3 beds 1 baths948 sq. ft.
805 Congress St, Emporia, KS 66801
MLS# 246741Listed by: CB EMPORIA REAL ESTATE - New
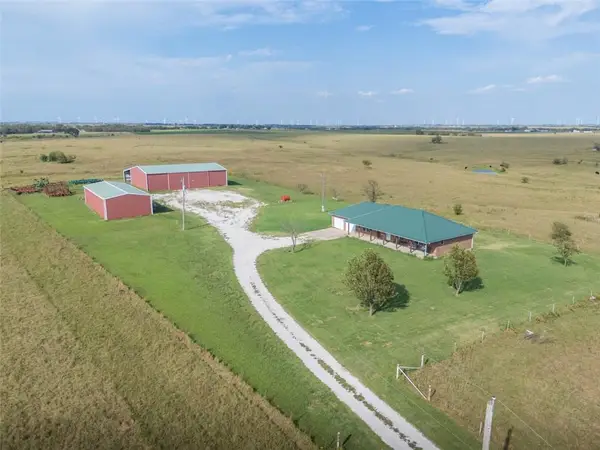 $899,000Active4 beds 3 baths2,504 sq. ft.
1530 Road 180 Road, Emporia, KS 66801
MLS# 2643882Listed by: MIDWEST LAND GROUP - New
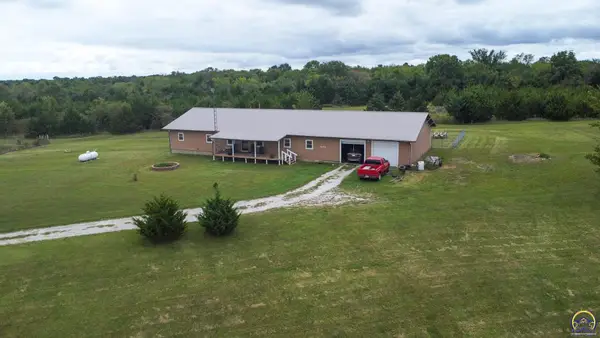 $279,900Active3 beds 2 baths2,800 sq. ft.
1673 Road V6, Emporia, KS 66801
MLS# 246717Listed by: RE/MAX EK REAL ESTATE - New
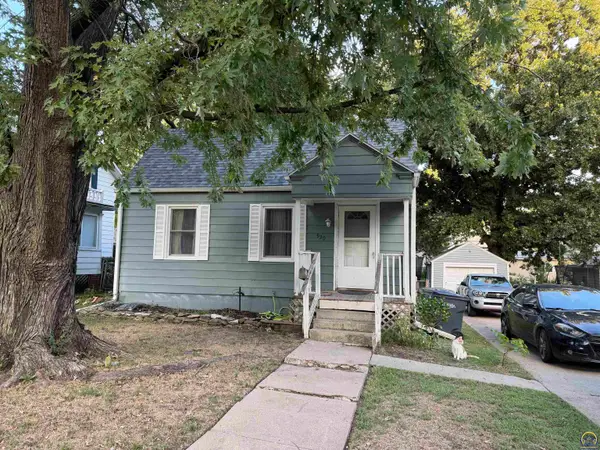 $129,900Active2 beds 1 baths929 sq. ft.
930 Chestnut St, Emporia, KS 66801
MLS# 246698Listed by: FARM & HOME REAL ESTATE 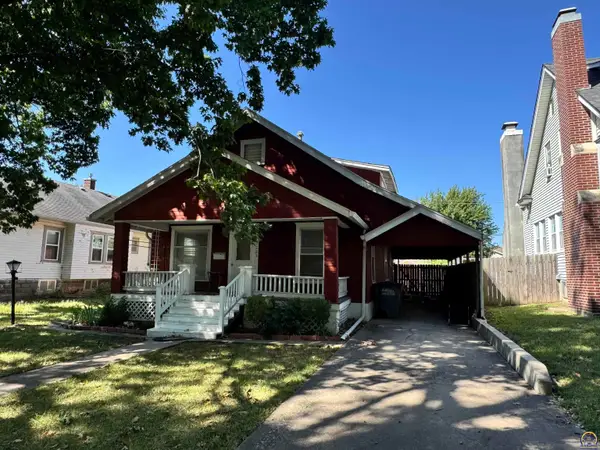 $137,500Active4 beds 3 baths1,700 sq. ft.
1223 Lawrence St, Emporia, KS 66801
MLS# 246581Listed by: CB EMPORIA REAL ESTATE- New
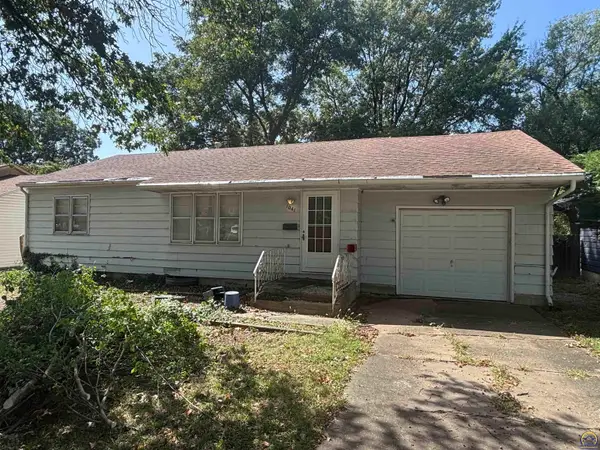 $99,900Active2 beds 1 baths936 sq. ft.
1041 Woodland St, Emporia, KS 66801
MLS# 246604Listed by: RE/MAX EK REAL ESTATE - New$99,900Active2 beds 1 baths936 sq. ft.
1041 Woodland St, Emporia, KS 66801
MLS# 246604Listed by: RE/MAX EK REAL ESTATE 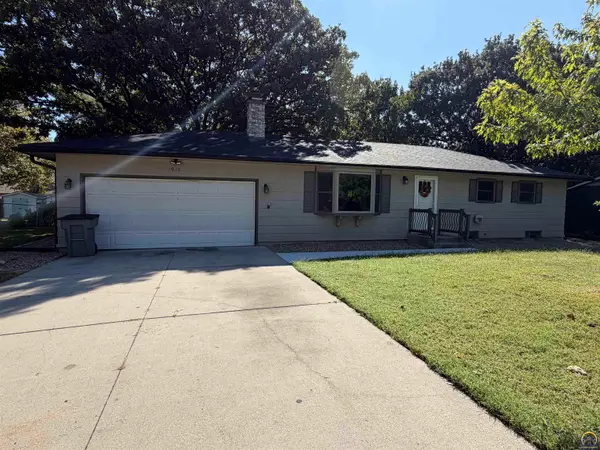 $255,000Pending4 beds 3 baths1,958 sq. ft.
1010 Thompson St, Emporia, KS 66801
MLS# 246647Listed by: FARM & HOME REAL ESTATE


Protect your home and budget from life's surprises with an Assurant Home Warranty, backed by a partner that supports you through every step of homeownership. Explore Plans.
© 2023 - 2026 ERA Franchise Systems LLC. All rights reserved. ERA Franchise Systems LLC fully supports the principles of the Fair Housing Act and the Equal Opportunity Act. ERA, ERA Real Estate powered, and their respective logos are registered service marks of ERA Franchise Systems LLC. Each office is independently owned and operated.