
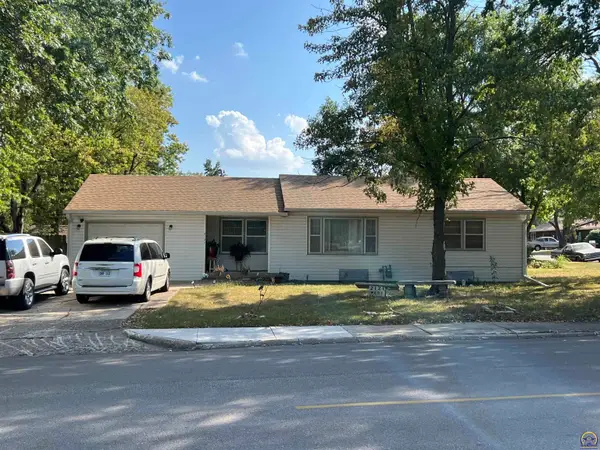
1510 Luther St, Emporia, KS 66801
Local realty services provided by:ERA High Pointe Realty
1510 Luther St,Emporia, KS 66801
$249,900
- 4 Beds
- 3 Baths
- 2,064 sq. ft.
- Single family
- Active
Listed by: jeffrey williams
Office: re/max ek real estate
MLS#:246534
Source:KS_TAAR
Price summary
- Price:$249,900
- Price per sq. ft.:$121.08
About this home
This one owner story and a half has been well loved and it shows! 4-year old Custom Wood Products kitchen w/pull out drawers, , spacious living room, sunny dining room and a multitude of windows make this one stand out. Walkout basement with family room, 4th bedroom, and a half bath. Enjoy the screened in porch and large back yard with a stone block retaining wall and patio perfect for grilling or just relaxing. Updates include new privacy fence 2023, new sump pump 2024, new door 2024, and roof in 2024, new dishwasher 2025, landscaping 2025, downstairs waterproofing in 2025, downstairs remodel in 2026, deck refreshed in 2026. Close to elementary school and shopping so put this one on the top of your list to view.
Contact an agent
Home facts
- Year built:1964
- Subdivision & Development:Other
- Listing ID #:246534
- Added:2 day(s) ago
- Updated:September 14, 2026 at 02:27 AM
Rooms and interior
- Bedrooms:4
- Total bathrooms:3
- Full bathrooms:2
- Half bathrooms:1
- Dining Description:Formal
- Bathrooms Description:1st Floor Full Bath
- Kitchen Description:Auto Garage Opener(s), Dishwasher, Disposal, Electric Range, Refrigerator
- Bedroom Description:1st Floor Primary Bedroom
- Basement:Yes
- Basement Description:Concrete, Partially Finished
- Living area:2,064 sq. ft.
Heating and cooling
- Central air:Yes
Structure and exterior
- Roof:Composition
- Year built:1964
- Building area:2,064 sq. ft.
Schools
- High school:Emporia High School/USD 253
- Middle school:Emporia Middle School/USD 253
- Elementary school:Village Elementary School/USD 253
Finances and disclosures
- Price:$249,900
- Price per sq. ft.:$121.08
- Tax amount:$4,269
Features and amenities
- Appliances:Dishwasher, Disposal, Refrigerator
- Laundry features:In Basement
- Amenities:Sheetrock
Parking
- Parking description:Detached
- Garage:Yes
- Garage spaces:2
New listings near 1510 Luther St
- Open Sun, 1 to 3pmNew
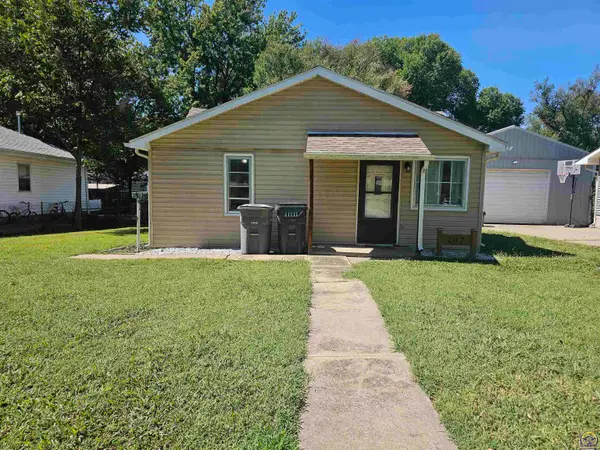 $99,900Active2 beds 1 baths884 sq. ft.
207 S Cottonwood St, Emporia, KS 66801
MLS# 246553Listed by: RE/MAX EK REAL ESTATE - New
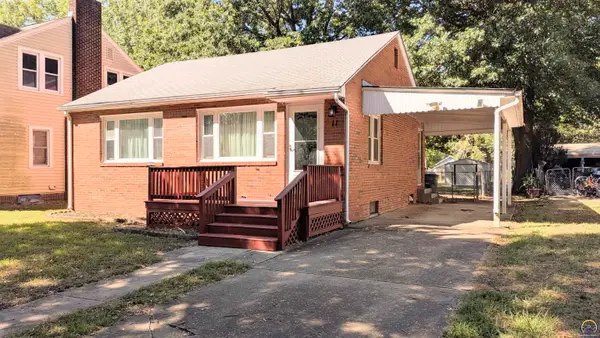 $133,900Active2 beds 1 baths1,020 sq. ft.
11 S Exchange St, Emporia, KS 66801
MLS# 246551Listed by: RE/MAX EK REAL ESTATE - New
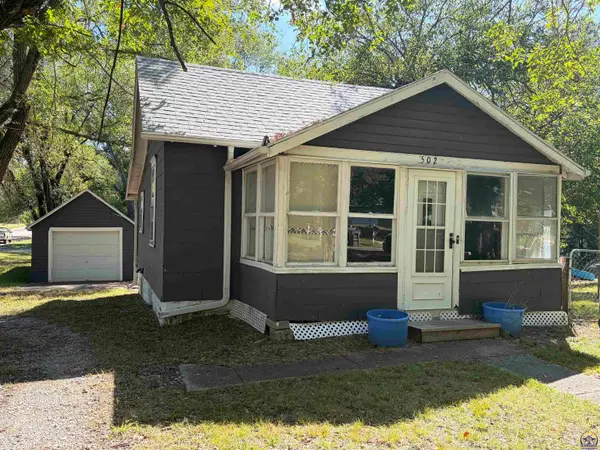 $64,500Active1 beds 1 baths552 sq. ft.
502 S Exchange St, Emporia, KS 66801
MLS# 246530Listed by: FARM & HOME REAL ESTATE - New
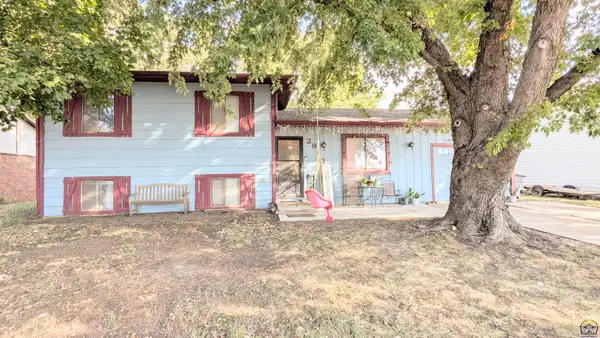 $174,500Active4 beds 2 baths1,576 sq. ft.
2910 Sutton Pl, Emporia, KS 66801
MLS# 246505Listed by: RE/MAX EK REAL ESTATE - New
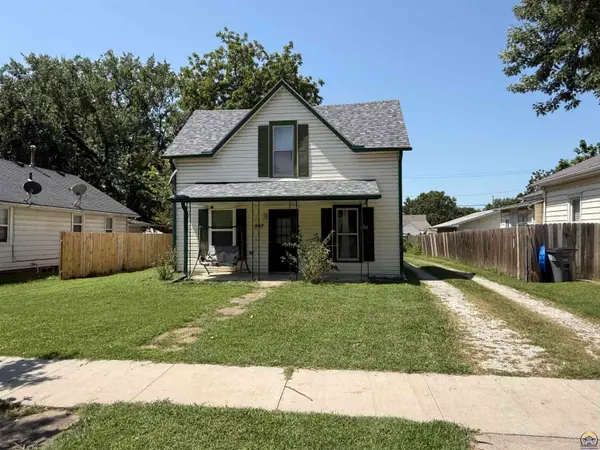 $149,000Active3 beds 2 baths1,428 sq. ft.
207 S Congress St, Emporia, KS 66865
MLS# 246501Listed by: PRESTIGE REAL ESTATE - New
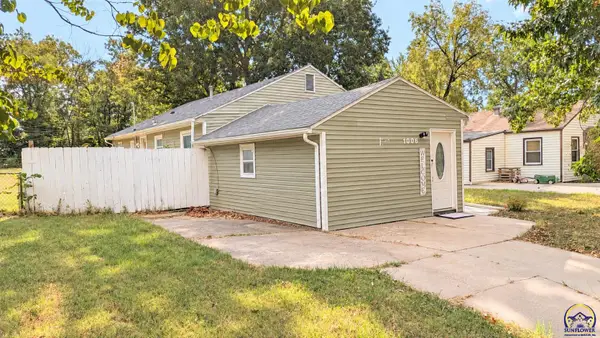 $139,500Active4 beds 1 baths1,420 sq. ft.
1006 Woodland St, Emporia, KS 66801
MLS# 246502Listed by: RE/MAX EK REAL ESTATE - Open Sat, 1 to 3pmNew
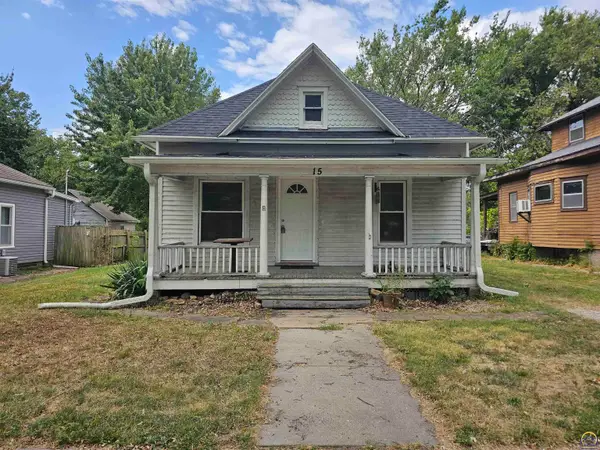 $99,900Active3 beds 1 baths1,200 sq. ft.
15 Union St, Emporia, KS 66801
MLS# 246487Listed by: RE/MAX EK REAL ESTATE 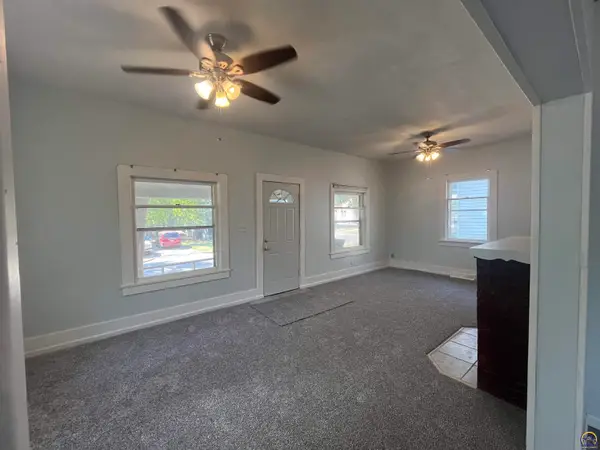 $109,900Pending2 beds 1 baths864 sq. ft.
916 Lawrence St, Emporia, KS 66801
MLS# 246463Listed by: ALINEA REALTY- New
 $180,000Active3 beds 2 baths1,634 sq. ft.
2121 W 15th Ave, Emporia, KS 66801
MLS# 246462Listed by: ALINEA REALTY


Protect your home and budget from life's surprises with an Assurant Home Warranty, backed by a partner that supports you through every step of homeownership. Explore Plans.
© 2023 - 2026 ERA Franchise Systems LLC. All rights reserved. ERA Franchise Systems LLC fully supports the principles of the Fair Housing Act and the Equal Opportunity Act. ERA, ERA Real Estate powered, and their respective logos are registered service marks of ERA Franchise Systems LLC. Each office is independently owned and operated.