
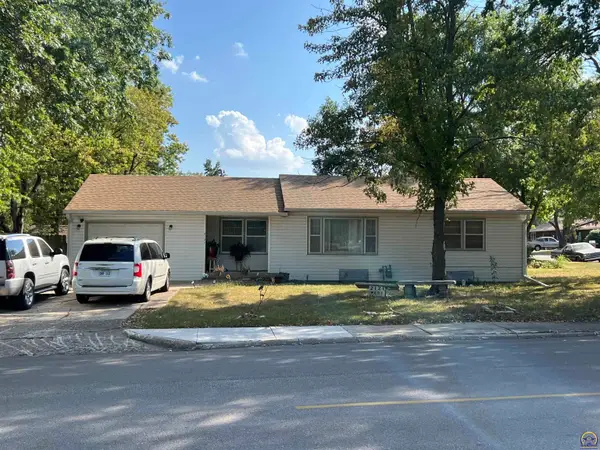
207 S Congress St, Emporia, KS 66865
Local realty services provided by:ERA High Pointe Realty
207 S Congress St,Emporia, KS 66865
$149,000
- 3 Beds
- 2 Baths
- 1,428 sq. ft.
- Single family
- Active
Listed by: conrad montoya
Office: prestige real estate
MLS#:246501
Source:KS_TAAR
Price summary
- Price:$149,000
- Price per sq. ft.:$104.34
About this home
Welcome to this charming 3-bedroom, 2-bath home offering a comfortable layout, plenty of character, and thoughtful updates. Step inside and you'll immediately appreciate the updated flooring, creating a fresh and inviting feel throughout the home. The updated bathroom adds a modern touch while complementing the home's charm. Three bedrooms provide plenty of flexibility for family, guests, a home office, or whatever best fits your needs. Outside, the detached garage offers additional parking, storage, or workspace. Conveniently located near downtown Emporia, shopping, dining, schools, parks, and other local amenities, you'll enjoy easy access to everything the community has to offer. Whether you're searching for your first home, your next investment, or simply a place to call your own, 207 S Congress St offers a wonderful combination of character, updates, and potential. Don't miss your opportunity to make this home yours—schedule your showing today!
Contact an agent
Home facts
- Year built:1920
- Subdivision & Development:Copley Subdivision
- Listing ID #:246501
- Added:4 day(s) ago
- Updated:September 14, 2026 at 11:13 AM
Rooms and interior
- Bedrooms:3
- Total bathrooms:2
- Full bathrooms:2
- Dining Description:Formal
- Basement:Yes
- Basement Description:Crawl Space
- Living area:1,428 sq. ft.
Structure and exterior
- Roof:Composition
- Year built:1920
- Building area:1,428 sq. ft.
- Construction Materials:Vinyl Siding
- Exterior Features:Zero Step Entry
Schools
- High school:Emporia High School/USD 253
- Middle school:Emporia Middle School/USD 253
- Elementary school:Riverside Elementary School/USD 253
Finances and disclosures
- Price:$149,000
- Price per sq. ft.:$104.34
- Tax amount:$1,667
Features and amenities
- Laundry features:Main Level
Parking
- Parking description:Detached
- Garage:Yes
- Garage spaces:1
New listings near 207 S Congress St
- Open Sun, 1 to 3pmNew
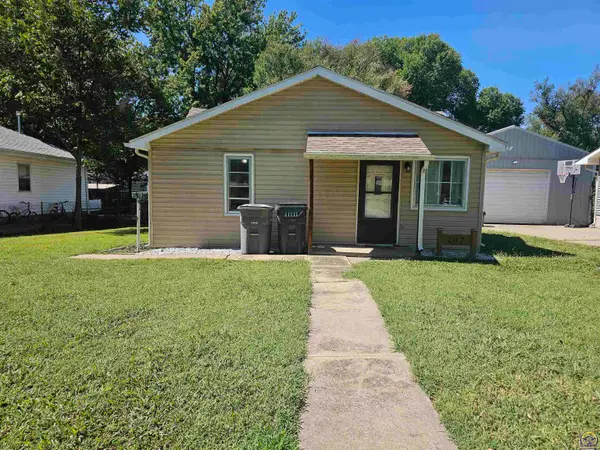 $99,900Active2 beds 1 baths884 sq. ft.
207 S Cottonwood St, Emporia, KS 66801
MLS# 246553Listed by: RE/MAX EK REAL ESTATE - New
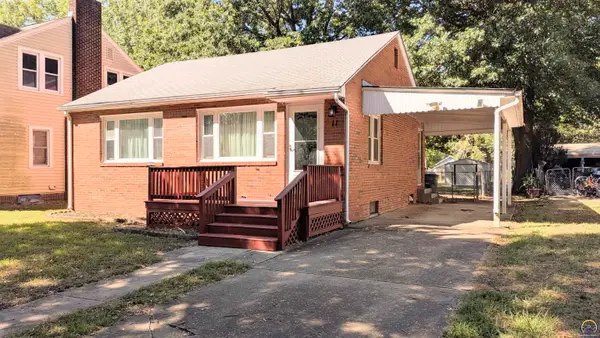 $133,900Active2 beds 1 baths1,020 sq. ft.
11 S Exchange St, Emporia, KS 66801
MLS# 246551Listed by: RE/MAX EK REAL ESTATE - New
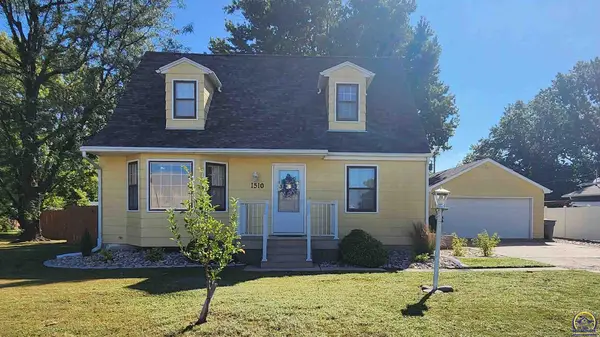 $249,900Active4 beds 3 baths2,064 sq. ft.
1510 Luther St, Emporia, KS 66801
MLS# 246534Listed by: RE/MAX EK REAL ESTATE - New
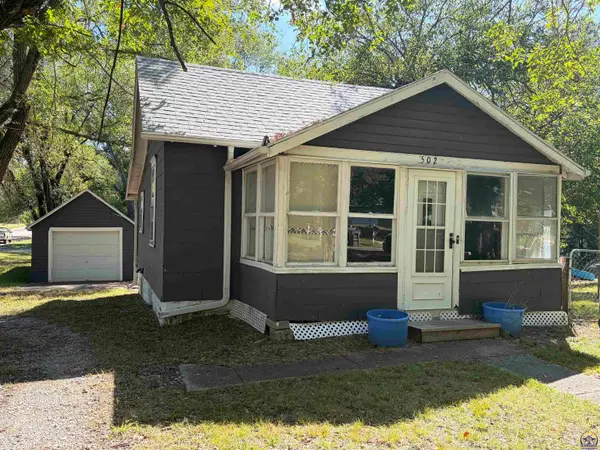 $64,500Active1 beds 1 baths552 sq. ft.
502 S Exchange St, Emporia, KS 66801
MLS# 246530Listed by: FARM & HOME REAL ESTATE - New
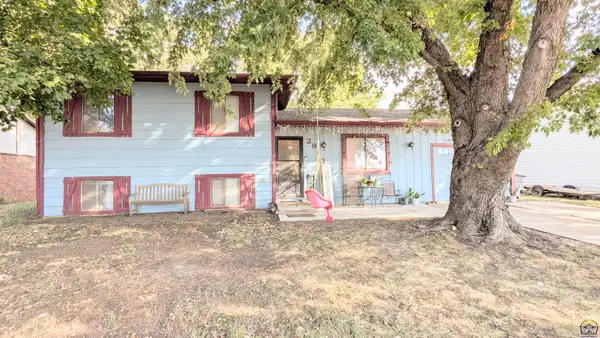 $174,500Active4 beds 2 baths1,576 sq. ft.
2910 Sutton Pl, Emporia, KS 66801
MLS# 246505Listed by: RE/MAX EK REAL ESTATE - New
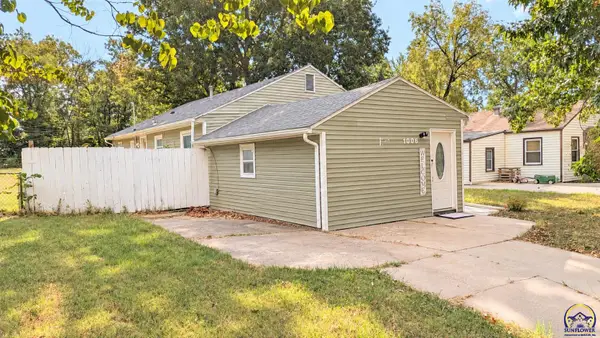 $139,500Active4 beds 1 baths1,420 sq. ft.
1006 Woodland St, Emporia, KS 66801
MLS# 246502Listed by: RE/MAX EK REAL ESTATE - Open Sat, 1 to 3pmNew
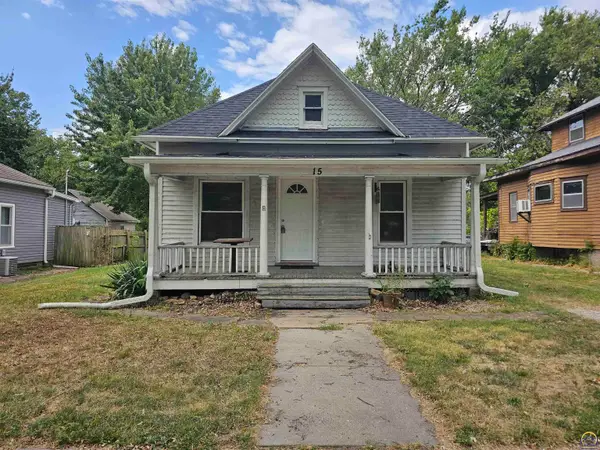 $99,900Active3 beds 1 baths1,200 sq. ft.
15 Union St, Emporia, KS 66801
MLS# 246487Listed by: RE/MAX EK REAL ESTATE 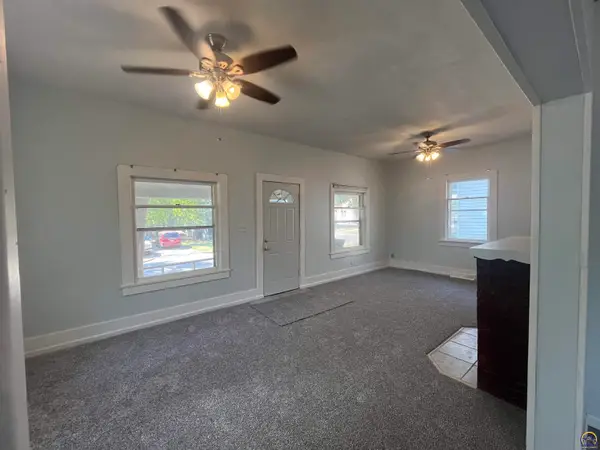 $109,900Pending2 beds 1 baths864 sq. ft.
916 Lawrence St, Emporia, KS 66801
MLS# 246463Listed by: ALINEA REALTY- New
 $180,000Active3 beds 2 baths1,634 sq. ft.
2121 W 15th Ave, Emporia, KS 66801
MLS# 246462Listed by: ALINEA REALTY


Protect your home and budget from life's surprises with an Assurant Home Warranty, backed by a partner that supports you through every step of homeownership. Explore Plans.
© 2023 - 2026 ERA Franchise Systems LLC. All rights reserved. ERA Franchise Systems LLC fully supports the principles of the Fair Housing Act and the Equal Opportunity Act. ERA, ERA Real Estate powered, and their respective logos are registered service marks of ERA Franchise Systems LLC. Each office is independently owned and operated.