
2126 Crestview Dr, Emporia, KS 66801
Local realty services provided by:ERA High Pointe Realty
2126 Crestview Dr,Emporia, KS 66801
$363,500
- 5 Beds
- 3 Baths
- 2,596 sq. ft.
- Single family
- Active
Listed by: lacie hamlin
Office: re/max ek real estate
MLS#:246806
Source:KS_TAAR
Price summary
- Price:$363,500
- Price per sq. ft.:$140.02
About this home
Welcome to 2126 Crestview Drive, where space, updates, and outdoor living come together! The kitchen was beautifully updated in 2024 with custom Tyler Schmidt cabinetry, granite countertops, and stainless steel appliances. Beautiful vaulted ceilings enhance the open, inviting feel of the main living area, complete with a cozy gas fireplace. Three bedrooms are conveniently located on the main floor, along with main-floor washer and dryer hookups for added convenience if desired. The finished basement offers even more living and entertaining space with two additional bedrooms, a spacious family room, and a built-in bar featuring cabinet storage, countertop space, and a refrigerator, perfect for entertaining or relaxing at home. Outside, enjoy the huge backyard surrounded by a privacy fence, an expansive deck, and a new pergola creating the perfect outdoor retreat. The hot tub stays with the property! With five bedrooms total, a two-car garage, generous indoor living space, and an impressive backyard, this home has plenty to offer. New roof coming soon!...
Contact an agent
Home facts
- Year built:1993
- Subdivision & Development:Other
- Listing ID #:246806
- Added:2 day(s) ago
- Updated:October 02, 2026 at 04:27 AM
Rooms and interior
- Bedrooms:5
- Total bathrooms:3
- Full bathrooms:3
- Basement:Yes
- Living area:2,596 sq. ft.
Structure and exterior
- Year built:1993
- Building area:2,596 sq. ft.
- Architectural Style:Ranch
Schools
- High school:Emporia High School/USD 253
- Middle school:Emporia Middle School/USD 253
- Elementary school:Timmerman Elementary School/USD 253
Finances and disclosures
- Price:$363,500
- Price per sq. ft.:$140.02
- Tax amount:$6,504
Parking
- Garage:Yes
- Garage spaces:2
New listings near 2126 Crestview Dr
- New
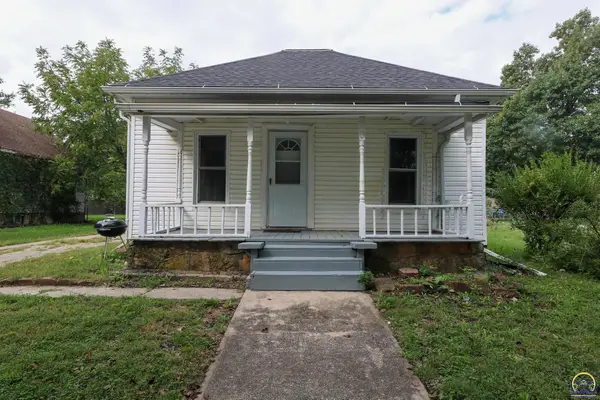 $85,000Active2 beds 1 baths937 sq. ft.
19 Exchange St, Emporia, KS 66801
MLS# 246781Listed by: RE/MAX EK REAL ESTATE - New
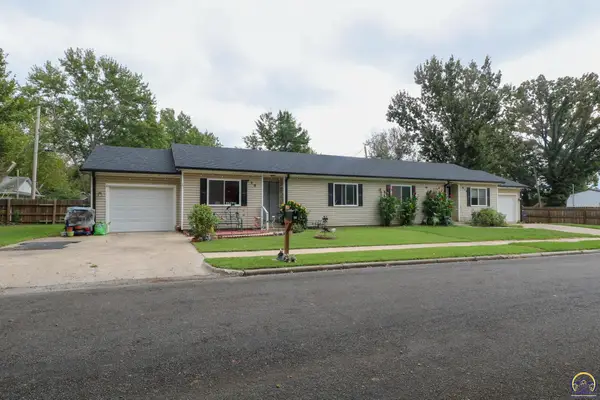 $215,000Active-- beds -- baths
620/618 Wilson St, Emporia, KS 66801
MLS# 246785Listed by: RE/MAX EK REAL ESTATE - New
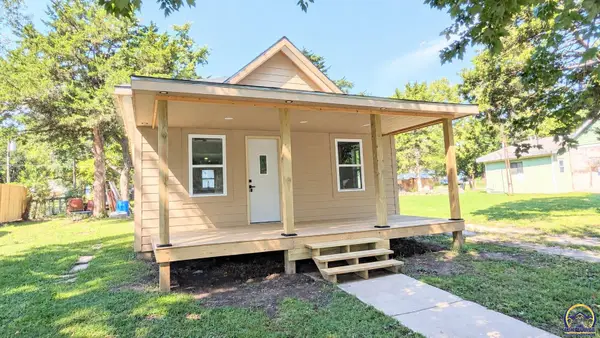 $164,900Active2 beds 1 baths704 sq. ft.
17 Neosho St, Emporia, KS 66801
MLS# 246773Listed by: RE/MAX EK REAL ESTATE - New
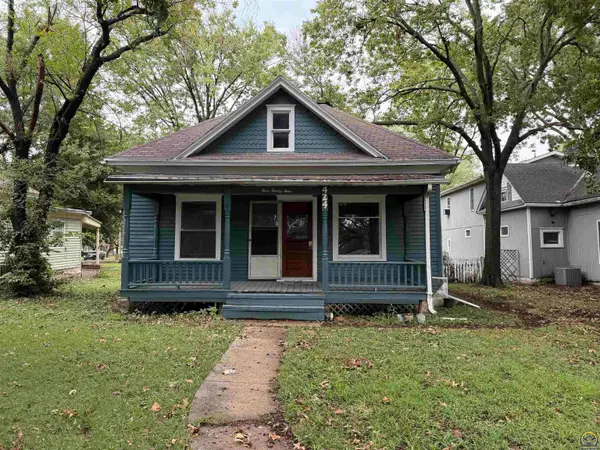 $89,000Active2 beds 1 baths1,036 sq. ft.
424 Cottonwood St, Emporia, KS 66801
MLS# 246754Listed by: FARM & HOME REAL ESTATE - New
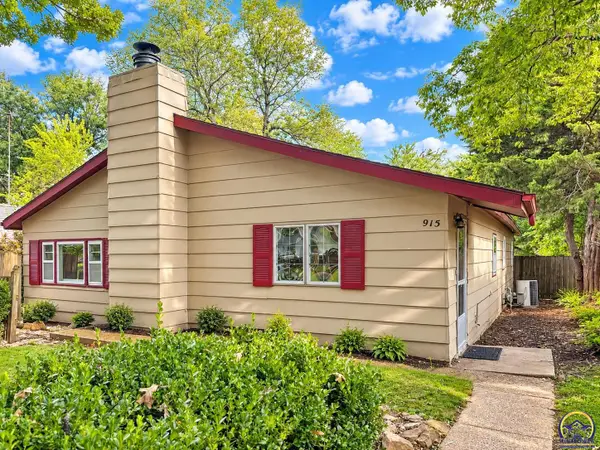 $149,900Active3 beds 1 baths1,457 sq. ft.
915 Lincoln St, Emporia, KS 66801
MLS# 246747Listed by: RE/MAX EK REAL ESTATE - New
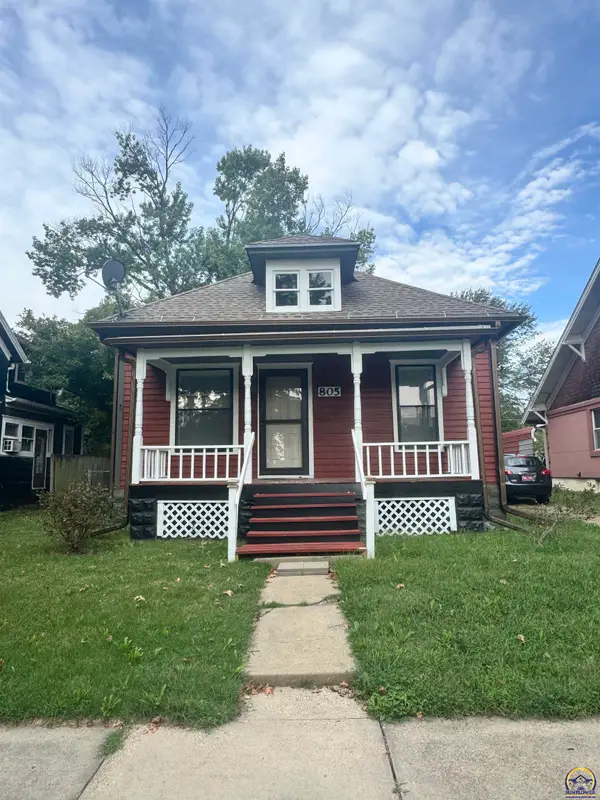 $129,900Active3 beds 1 baths948 sq. ft.
805 Congress St, Emporia, KS 66801
MLS# 246741Listed by: CB EMPORIA REAL ESTATE - New
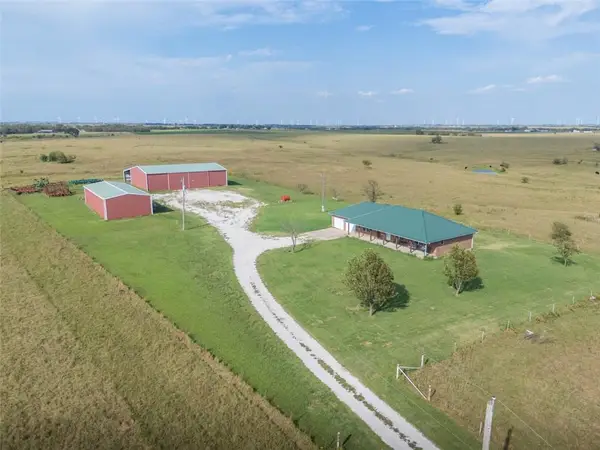 $899,000Active4 beds 3 baths2,504 sq. ft.
1530 Road 180 Road, Emporia, KS 66801
MLS# 2643882Listed by: MIDWEST LAND GROUP - New
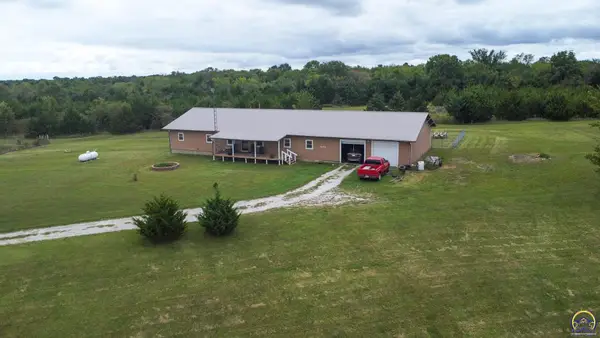 $279,900Active3 beds 2 baths2,800 sq. ft.
1673 Road V6, Emporia, KS 66801
MLS# 246717Listed by: RE/MAX EK REAL ESTATE - New
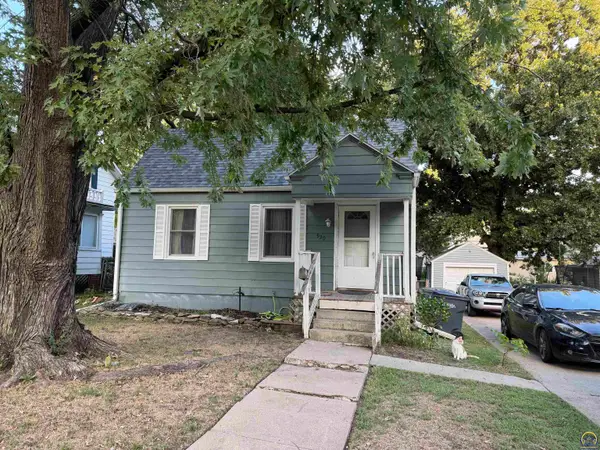 $129,900Active2 beds 1 baths929 sq. ft.
930 Chestnut St, Emporia, KS 66801
MLS# 246698Listed by: FARM & HOME REAL ESTATE


Protect your home and budget from life's surprises with an Assurant Home Warranty, backed by a partner that supports you through every step of homeownership. Explore Plans.
© 2023 - 2026 ERA Franchise Systems LLC. All rights reserved. ERA Franchise Systems LLC fully supports the principles of the Fair Housing Act and the Equal Opportunity Act. ERA, ERA Real Estate powered, and their respective logos are registered service marks of ERA Franchise Systems LLC. Each office is independently owned and operated.