
2514 La Guna, Emporia, KS 66801
Local realty services provided by:ERA High Pointe Realty
2514 La Guna,Emporia, KS 66801
$289,900
- 3 Beds
- 3 Baths
- 2,219 sq. ft.
- Single family
- Active
Listed by: angela blankley
Office: cb emporia real estate
MLS#:247484
Source:KS_TAAR
Price summary
- Price:$289,900
- Price per sq. ft.:$130.64
About this home
Welcome to this inviting ranch home tucked away on a cul-de-sac. Featuring 3 bedrooms and 2½ baths, it offers an updated kitchen, an attached two-car garage, and plenty of daylight windows throughout. The large finished basement family room adds valuable space to relax or entertain, with a convenient half bath and a separate storage room. Enjoy the fenced backyard and the comfort of a home designed for easy living.
Contact an agent
Home facts
- Year built:1977
- Subdivision & Development:Becker Addition
- Listing ID #:247484
- Added:1 day(s) ago
- Updated:November 16, 2026 at 02:32 AM
Rooms and interior
- Bedrooms:3
- Total bathrooms:3
- Full bathrooms:2
- Half bathrooms:1
- Dining Description:Breakfast Bar, Kitchen/Dining Combo
- Kitchen Description:Auto Garage Opener(s), Dishwasher, Electric Range, Refrigerator
- Basement:Yes
- Basement Description:Concrete, Partially Finished
- Living area:2,219 sq. ft.
Heating and cooling
- Central air:Yes
Structure and exterior
- Roof:Composition
- Year built:1977
- Building area:2,219 sq. ft.
- Lot Features:Cul-De-Sac
- Architectural Style:Ranch
- Construction Materials:Brick, Vinyl Siding
Schools
- High school:Emporia High School/USD 253
- Middle school:Emporia Middle School/USD 253
- Elementary school:Timmerman Elementary School/USD 253
Finances and disclosures
- Price:$289,900
- Price per sq. ft.:$130.64
- Tax amount:$3,859
Features and amenities
- Appliances:Dishwasher, Refrigerator
- Laundry features:In Basement
Parking
- Parking description:Attached
- Garage:Yes
- Garage spaces:2
New listings near 2514 La Guna
- New
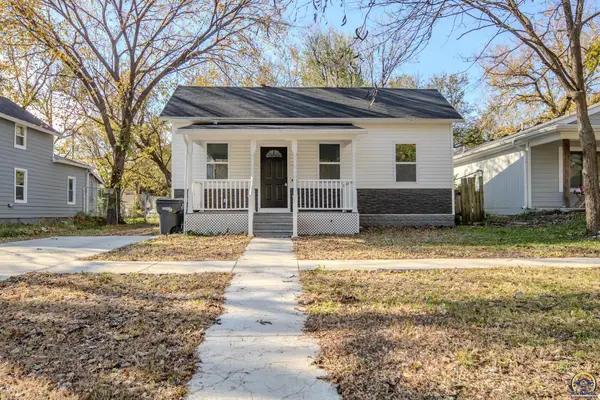 $120,000Active2 beds 1 baths708 sq. ft.
409 State St, Emporia, KS 66801
MLS# 247471Listed by: RE/MAX EK REAL ESTATE - New
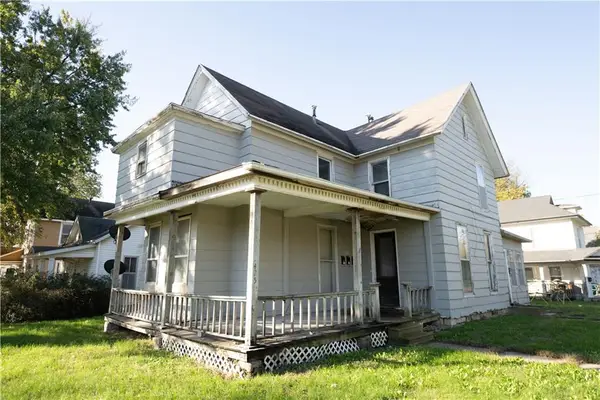 $64,900Active4 beds 4 baths2,734 sq. ft.
425 College Street, Emporia, KS 66801
MLS# 2651596Listed by: REAL BROKER, LLC - New
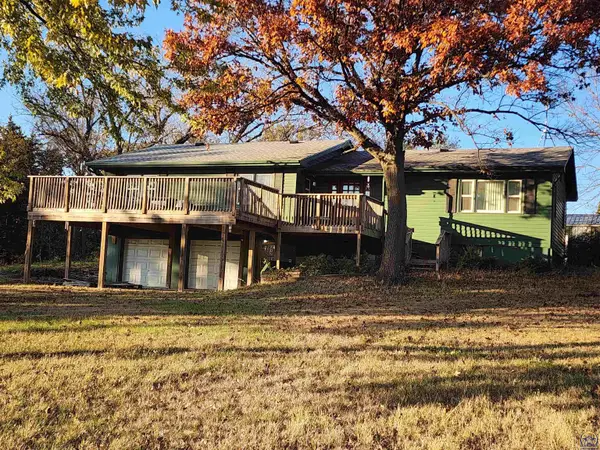 $299,000Active3 beds 2 baths1,506 sq. ft.
1825 Road F, Emporia, KS 66801
MLS# 247457Listed by: RE/MAX EK REAL ESTATE - New
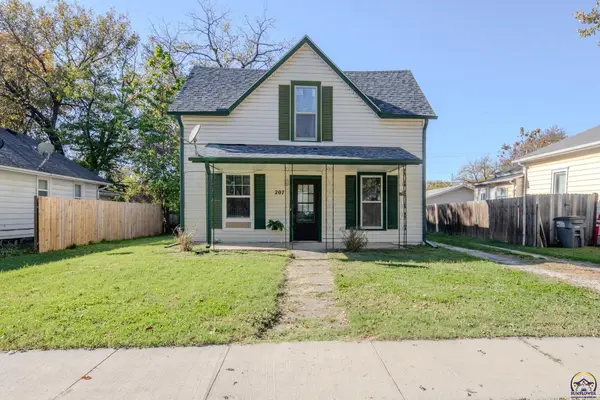 $125,000Active3 beds 2 baths1,428 sq. ft.
207 S Congress St, Emporia, KS 66801
MLS# 247455Listed by: RE/MAX EK REAL ESTATE - New
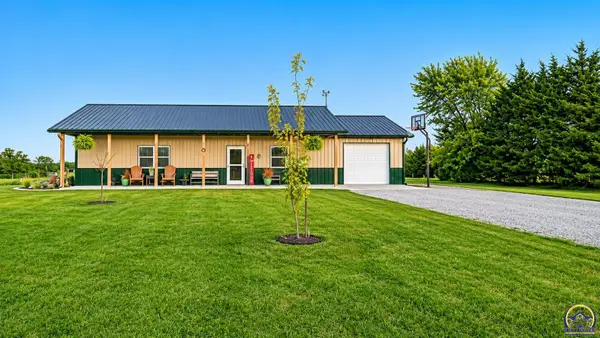 $395,000Active2 beds 2 baths1,344 sq. ft.
1850 Road F5, Emporia, KS 66801
MLS# 247434Listed by: RE/MAX EK REAL ESTATE - New
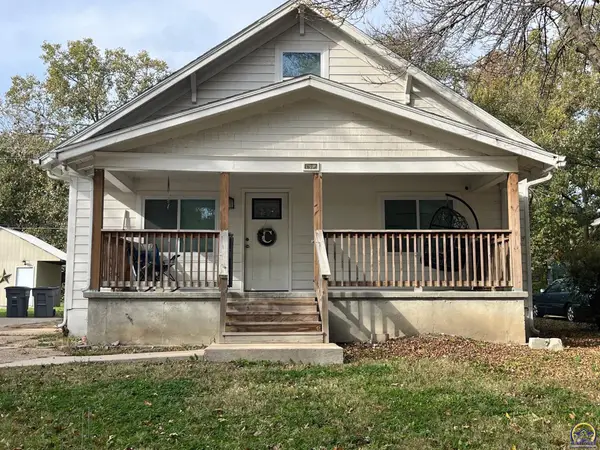 $175,000Active4 beds 3 baths1,666 sq. ft.
1311 State St, Emporia, KS 66801
MLS# 247414Listed by: PRESTIGE REAL ESTATE - New
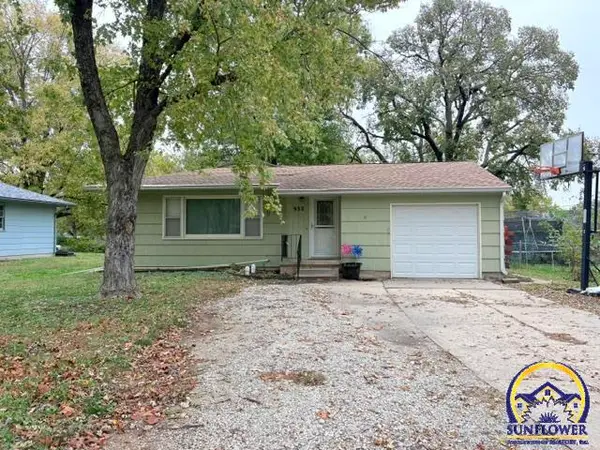 $166,500Active2 beds 2 baths1,790 sq. ft.
932 Peyton St, Emporia, KS 66801
MLS# 247394Listed by: CB EMPORIA REAL ESTATE - New
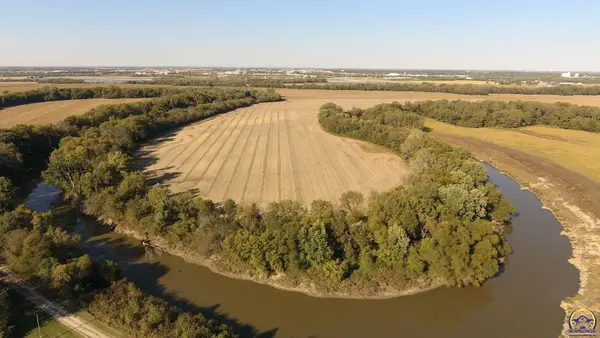 Active82.81 Acres
1500 Road H, Emporia, KS 66801
MLS# 247365Listed by: GRIFFIN REAL ESTATE & AUCTION SERVICE  $99,900Active4 beds 2 baths1,348 sq. ft.
121 Market St, Emporia, KS 66801
MLS# 247303Listed by: ALINEA REALTY


Protect your home and budget from life's surprises with an Assurant Home Warranty, backed by a partner that supports you through every step of homeownership. Explore Plans.
© 2023 - 2026 ERA Franchise Systems LLC. All rights reserved. ERA Franchise Systems LLC fully supports the principles of the Fair Housing Act and the Equal Opportunity Act. ERA, ERA Real Estate powered, and their respective logos are registered service marks of ERA Franchise Systems LLC. Each office is independently owned and operated.