
3541 Whitetail Ln, Emporia, KS 66801
Local realty services provided by:ERA High Pointe Realty
3541 Whitetail Ln,Emporia, KS 66801
$359,900
- 4 Beds
- 3 Baths
- 2,708 sq. ft.
- Single family
- Active
Listed by: jeff kitselman
Office: re/max ek real estate
MLS#:246871
Source:KS_TAAR
Price summary
- Price:$359,900
- Price per sq. ft.:$132.9
- Monthly HOA dues:$6.25
About this home
Welcome to 3541 Whitetail Lane! Tucked away on a quiet cul-de-sac in desirable NW Emporia, this beautifully maintained 4-bedroom, 3-bath ranch offers a great combination of location, space and updates. Conveniently located within walking distance of Emporia High School and Emporia Middle School, this home is designed for comfortable everyday living and entertaining. Step inside to an inviting open floor plan with great flow between the main living, dining and kitchen areas. The open layout provides plenty of room to gather with family and friends, while the finished basement adds even more flexible living space. With four bedrooms, three full baths and multiple living areas, there is room for everyone to spread out. Outside, you'll appreciate the manicured lawn and mature landscaping, full in-ground sprinkler system, newer covered back porchwith a fully privacy fenced yard—creating a great space for relaxing, grilling or entertaining. A third concrete parking space provides additional off-street parking, while the oversized two-car garage offers extra room and convenient Wi-Fi-enabled garage door remotes. Additional improvements include Class 4 impact-resistant shingles installed in 2018, providing added durability and peace of mind. From the quiet cul-de-sac setting and attractive curb appeal to the finished basement, outdoor living space and open-concept interior, 3541 Whitetail Lane has so much to offer. If you've been looking for a move-in-ready ranch in NW Emporia with plenty of space inside and out, put this one at the top of your list!...
Contact an agent
Home facts
- Year built:2003
- Subdivision & Development:Other
- Listing ID #:246871
- Added:4 day(s) ago
- Updated:October 07, 2026 at 03:21 PM
Rooms and interior
- Bedrooms:4
- Total bathrooms:3
- Full bathrooms:3
- Dining Description:Kitchen/Dining Combo
- Bathrooms Description:1st Floor Full Bath, Primary Bath
- Kitchen Description:Auto Garage Opener(s)
- Bedroom Description:1st Floor Primary Bedroom
- Basement:Yes
- Basement Description:Concrete, Finished
- Living area:2,708 sq. ft.
Heating and cooling
- Central air:Yes
Structure and exterior
- Roof:Architectural Style
- Year built:2003
- Building area:2,708 sq. ft.
- Lot Features:Cul-De-Sac
- Architectural Style:Ranch
- Exterior Features:Thermal Pane Windows
Schools
- High school:Emporia High School/USD 253
- Middle school:Emporia Middle School/USD 253
- Elementary school:Timmerman Elementary School/USD 253
Finances and disclosures
- Price:$359,900
- Price per sq. ft.:$132.9
- Tax amount:$6,593
Features and amenities
- Laundry features:Main Level
- Amenities:8' Ceiling, Sheetrock
Parking
- Parking description:Attached, Extra Parking
- Garage:Yes
- Garage spaces:2
New listings near 3541 Whitetail Ln
- New
 $199,900Active4 beds 2 baths1,694 sq. ft.
1007 Whittier St, Emporia, KS 66801
MLS# 246920Listed by: FARM & HOME REAL ESTATE - New
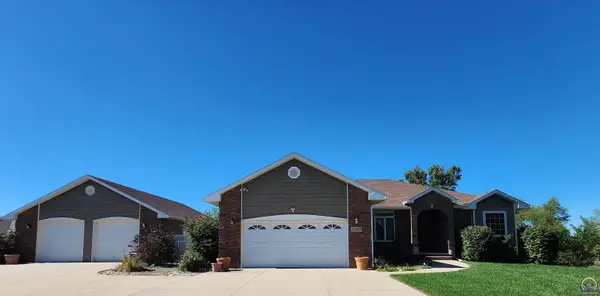 $469,000Active3 beds 3 baths3,020 sq. ft.
2203 Deerbrook Lane, Emporia, KS 66801
MLS# 246917Listed by: RE/MAX EK REAL ESTATE - New
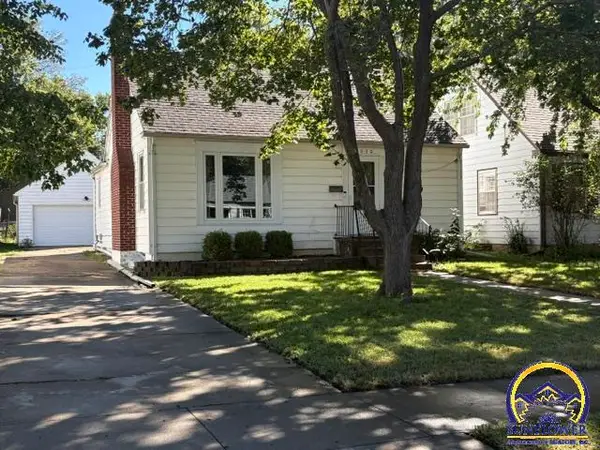 $154,900Active2 beds 1 baths1,008 sq. ft.
1030 Lawrence St, Emporia, KS 66801
MLS# 246901Listed by: CB EMPORIA REAL ESTATE - New
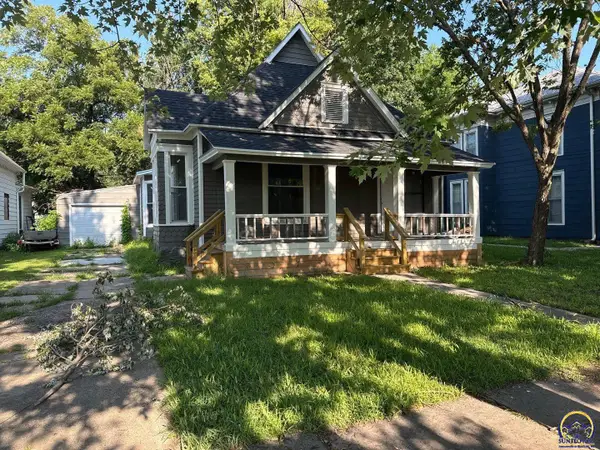 $165,900Active3 beds 2 baths1,248 sq. ft.
905 Neosho St, Emporia, KS 66801
MLS# 246861Listed by: KW ONE LEGACY PARTNERS, LLC - New
 $358,500Active5 beds 3 baths2,596 sq. ft.
2126 Crestview Dr, Emporia, KS 66801
MLS# 246806Listed by: RE/MAX EK REAL ESTATE - New
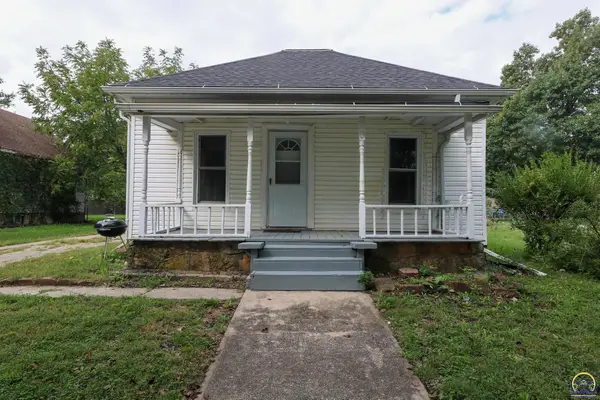 $85,000Active2 beds 1 baths937 sq. ft.
19 Exchange St, Emporia, KS 66801
MLS# 246781Listed by: RE/MAX EK REAL ESTATE - New
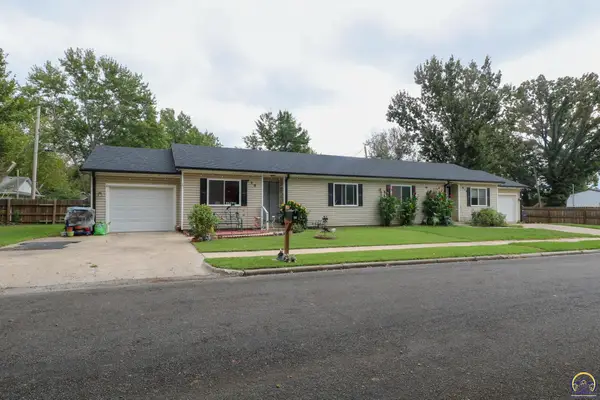 $215,000Active-- beds -- baths
620/618 Wilson St, Emporia, KS 66801
MLS# 246785Listed by: RE/MAX EK REAL ESTATE - New
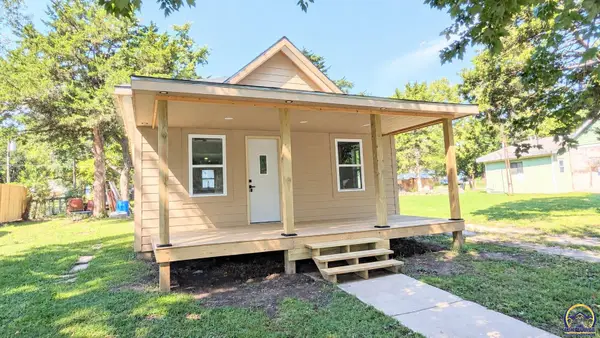 $164,900Active2 beds 1 baths704 sq. ft.
17 Neosho St, Emporia, KS 66801
MLS# 246773Listed by: RE/MAX EK REAL ESTATE 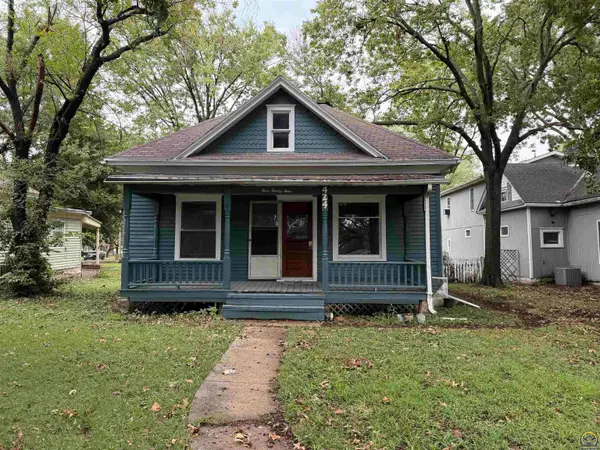 $89,000Active2 beds 1 baths1,036 sq. ft.
424 Cottonwood St, Emporia, KS 66801
MLS# 246754Listed by: FARM & HOME REAL ESTATE


Protect your home and budget from life's surprises with an Assurant Home Warranty, backed by a partner that supports you through every step of homeownership. Explore Plans.
© 2023 - 2026 ERA Franchise Systems LLC. All rights reserved. ERA Franchise Systems LLC fully supports the principles of the Fair Housing Act and the Equal Opportunity Act. ERA, ERA Real Estate powered, and their respective logos are registered service marks of ERA Franchise Systems LLC. Each office is independently owned and operated.