
505 Cottonwood St, Emporia, KS 66801
Local realty services provided by:ERA High Pointe Realty
505 Cottonwood St,Emporia, KS 66801
$109,000
- 3 Beds
- 2 Baths
- 1,311 sq. ft.
- Single family
- Active
Listed by: will symmonds
Office: farm & home real estate
MLS#:245420
Source:KS_TAAR
Price summary
- Price:$109,000
- Price per sq. ft.:$83.14
About this home
Lots of potential! This house has real wood cabinets in the kitchen, hardwood floors in the living room and main floor bedroom, tile flooring in the formal dining room. Full bathroom located on the main floor with a second 3/4 bathroom located upstairs. Large master bedroom with lots of storage. 2 car driveway out front with room to add more off street parking in the rear. The fenced back yard is ready for pets! Priced 13k below county assessed value, selling as-is. Call to schedule your viewing today!
Contact an agent
Home facts
- Year built:1920
- Subdivision & Development:Other
- Listing ID #:245420
- Added:92 day(s) ago
- Updated:October 07, 2026 at 03:21 PM
Rooms and interior
- Bedrooms:3
- Total bathrooms:2
- Full bathrooms:2
- Dining Description:Formal
- Bathrooms Description:1st Floor Full Bath
- Kitchen Description:Dishwasher, Electric Range, Refrigerator
- Basement:Yes
- Basement Description:Partial, Stone/Rock, Unfinished
- Living area:1,311 sq. ft.
Heating and cooling
- Central air:Yes
Structure and exterior
- Roof:Composition
- Year built:1920
- Building area:1,311 sq. ft.
Schools
- High school:Emporia High School/USD 253
- Middle school:Emporia Middle School/USD 253
- Elementary school:Riverside Elementary School/USD 253
Finances and disclosures
- Price:$109,000
- Price per sq. ft.:$83.14
- Tax amount:$2,225
Features and amenities
- Appliances:Dishwasher, Refrigerator
- Laundry features:Dryer, Main Level, Washer
Parking
- Parking description:Extra Parking
New listings near 505 Cottonwood St
- New
 $199,900Active4 beds 2 baths1,694 sq. ft.
1007 Whittier St, Emporia, KS 66801
MLS# 246920Listed by: FARM & HOME REAL ESTATE - New
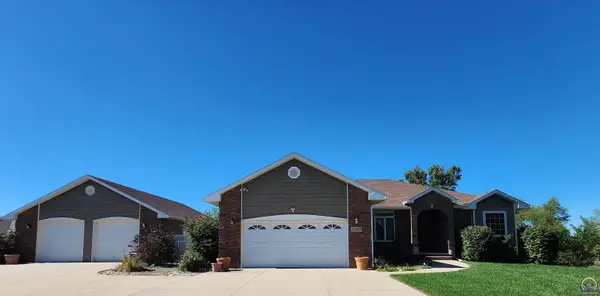 $469,000Active3 beds 3 baths3,020 sq. ft.
2203 Deerbrook Lane, Emporia, KS 66801
MLS# 246917Listed by: RE/MAX EK REAL ESTATE - New
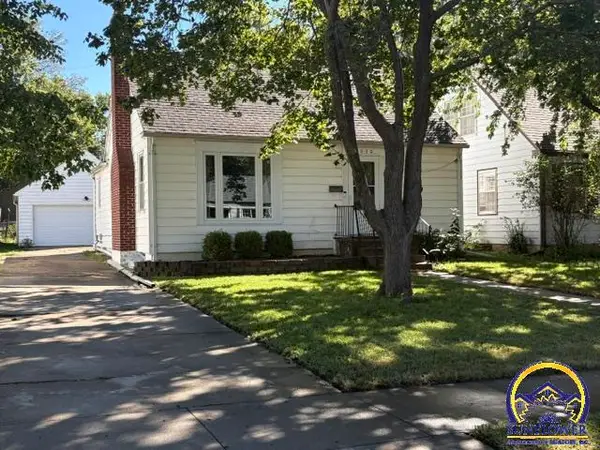 $154,900Active2 beds 1 baths1,008 sq. ft.
1030 Lawrence St, Emporia, KS 66801
MLS# 246901Listed by: CB EMPORIA REAL ESTATE - New
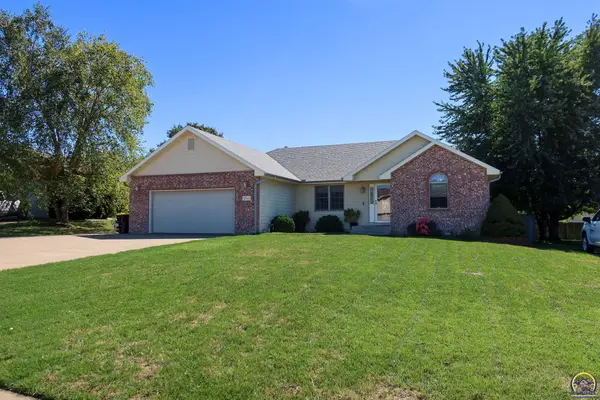 $359,900Active4 beds 3 baths2,708 sq. ft.
3541 Whitetail Ln, Emporia, KS 66801
MLS# 246871Listed by: RE/MAX EK REAL ESTATE - New
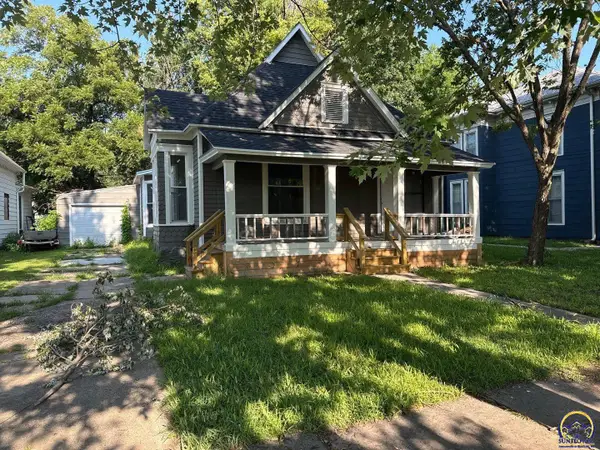 $165,900Active3 beds 2 baths1,248 sq. ft.
905 Neosho St, Emporia, KS 66801
MLS# 246861Listed by: KW ONE LEGACY PARTNERS, LLC - New
 $358,500Active5 beds 3 baths2,596 sq. ft.
2126 Crestview Dr, Emporia, KS 66801
MLS# 246806Listed by: RE/MAX EK REAL ESTATE - New
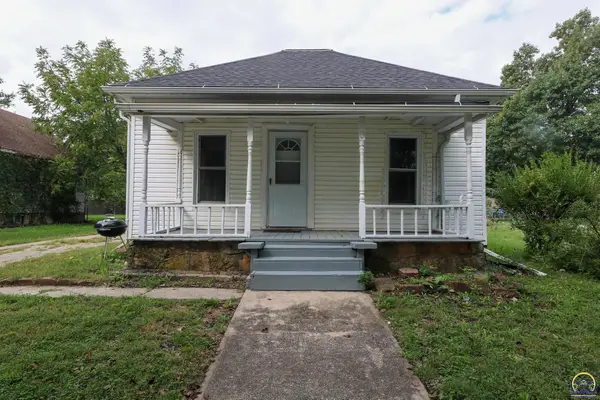 $85,000Active2 beds 1 baths937 sq. ft.
19 Exchange St, Emporia, KS 66801
MLS# 246781Listed by: RE/MAX EK REAL ESTATE - New
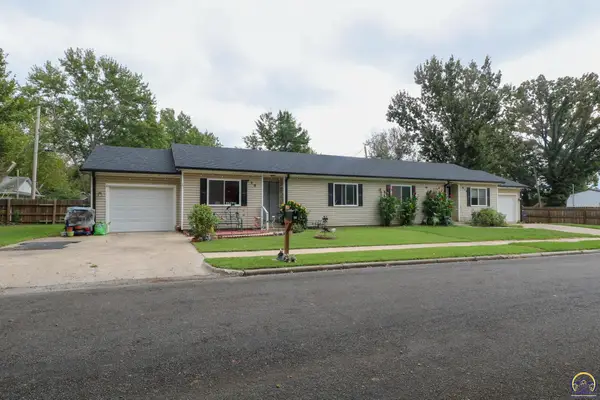 $215,000Active-- beds -- baths
620/618 Wilson St, Emporia, KS 66801
MLS# 246785Listed by: RE/MAX EK REAL ESTATE - New
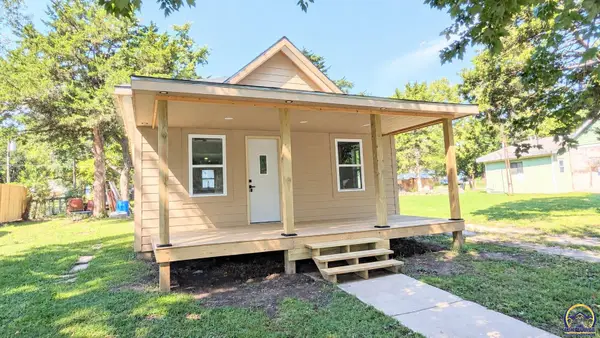 $164,900Active2 beds 1 baths704 sq. ft.
17 Neosho St, Emporia, KS 66801
MLS# 246773Listed by: RE/MAX EK REAL ESTATE 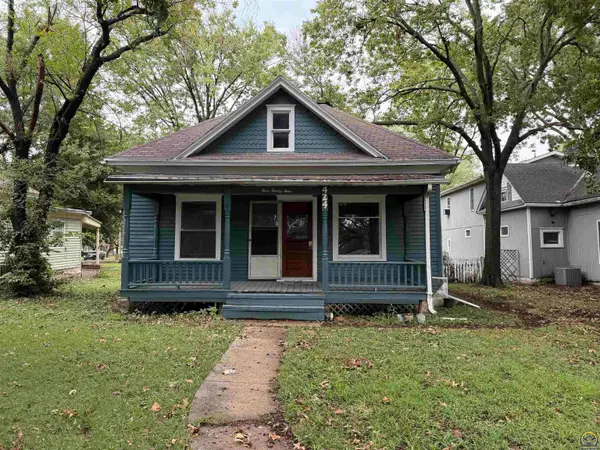 $89,000Active2 beds 1 baths1,036 sq. ft.
424 Cottonwood St, Emporia, KS 66801
MLS# 246754Listed by: FARM & HOME REAL ESTATE


Protect your home and budget from life's surprises with an Assurant Home Warranty, backed by a partner that supports you through every step of homeownership. Explore Plans.
© 2023 - 2026 ERA Franchise Systems LLC. All rights reserved. ERA Franchise Systems LLC fully supports the principles of the Fair Housing Act and the Equal Opportunity Act. ERA, ERA Real Estate powered, and their respective logos are registered service marks of ERA Franchise Systems LLC. Each office is independently owned and operated.