
915 Lincoln St, Emporia, KS 66801
Local realty services provided by:ERA High Pointe Realty
915 Lincoln St,Emporia, KS 66801
$149,900
- 3 Beds
- 1 Baths
- 1,457 sq. ft.
- Single family
- Active
Listed by: amanda rice
Office: re/max ek real estate
MLS#:246747
Source:KS_TAAR
Price summary
- Price:$149,900
- Price per sq. ft.:$102.88
About this home
Need storage? Need parking? Need a workshop? CHECK, CHECK & CHECK! This adorable 3-bedroom, 1-bath home sits on approximately 1½ lots in a quiet, desirable neighborhood and offers an impressive amount of storage, workspace, parking, and flexibility! Brand New ROOF!: 9-2026 Termite Inspection: 6-2026 Inside, you’ll find a cute and comfortable home featuring a large laundry room, separate utility room, and convenient mudroom with sliding glass doors—giving you plenty of practical space for everyday living, coats, shoes, outdoor gear, and more. The storage and workspace options continue outside! The two-car garage with convenient alley access provides parking plus room for projects, tools, and storage. Two additional sheds add even more possibilities: a 9’ x 12’ shed and a 14’ x 12’ shed, both with electricity and lighting. They’re perfect for hobbies, projects, lawn equipment, crafts, storage, or creating your own workshop space. The approximately 1½ lots provide plenty of room for RV parking, a boat, trailers, extra vehicles, or all your outdoor toys. The fenced yard adds privacy and creates a great space for pets, entertaining, gardening, or simply enjoying the outdoors. Located on a quiet street in a great neighborhood, this home offers a peaceful setting while still being conveniently close to shopping, dining, schools, and everyday amenities. Cute, convenient, and loaded with storage—this property gives you room to live, room to work, and room to keep all the extras! Come see just how much this home has to offer. Note: Some Photos are virtually staged....
Contact an agent
Home facts
- Year built:1940
- Subdivision & Development:Other
- Listing ID #:246747
- Added:2 day(s) ago
- Updated:September 28, 2026 at 12:21 PM
Rooms and interior
- Bedrooms:3
- Total bathrooms:1
- Full bathrooms:1
- Dining Description:Eat-In-Kitchen, Kitchen/Dining Combo
- Kitchen Description:Refrigerator
- Living area:1,457 sq. ft.
Structure and exterior
- Year built:1940
- Building area:1,457 sq. ft.
- Architectural Style:Ranch
Schools
- High school:Emporia High School/USD 253
- Middle school:Emporia Middle School/USD 253
- Elementary school:Village Elementary School/USD 253
Finances and disclosures
- Price:$149,900
- Price per sq. ft.:$102.88
- Tax amount:$2,334
Features and amenities
- Appliances:Refrigerator
- Laundry features:Main Level
Parking
- Parking description:Detached
- Garage:Yes
- Garage spaces:2
New listings near 915 Lincoln St
- New
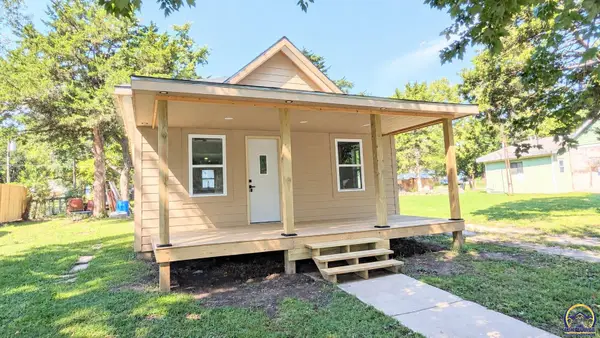 $164,900Active2 beds 1 baths704 sq. ft.
17 Neosho St, Emporia, KS 66801
MLS# 246773Listed by: RE/MAX EK REAL ESTATE - New
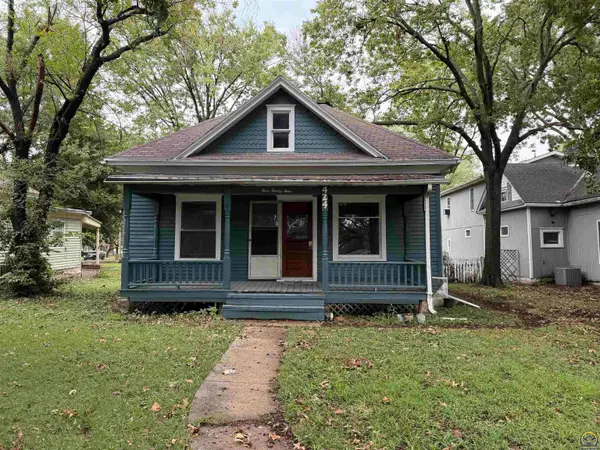 $89,000Active2 beds 1 baths1,036 sq. ft.
424 Cottonwood St, Emporia, KS 66801
MLS# 246754Listed by: FARM & HOME REAL ESTATE - New
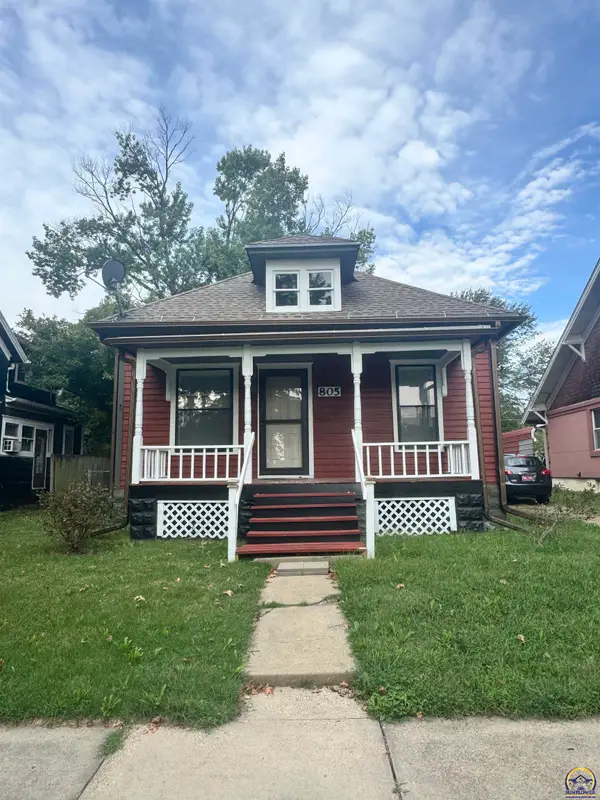 $129,900Active3 beds 1 baths948 sq. ft.
805 Congress St, Emporia, KS 66801
MLS# 246741Listed by: CB EMPORIA REAL ESTATE - New
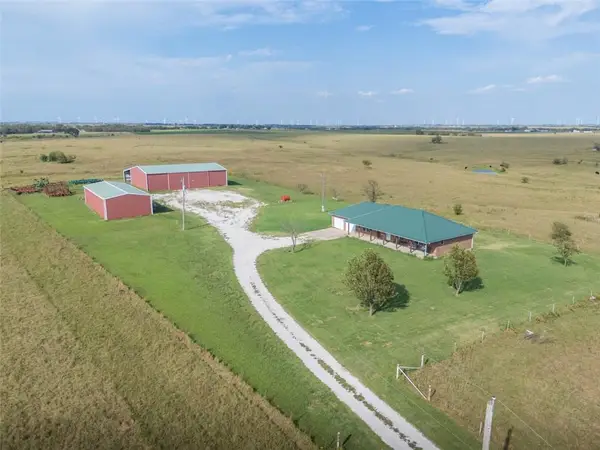 $899,000Active4 beds 3 baths2,504 sq. ft.
1530 Road 180 Road, Emporia, KS 66801
MLS# 2643882Listed by: MIDWEST LAND GROUP - New
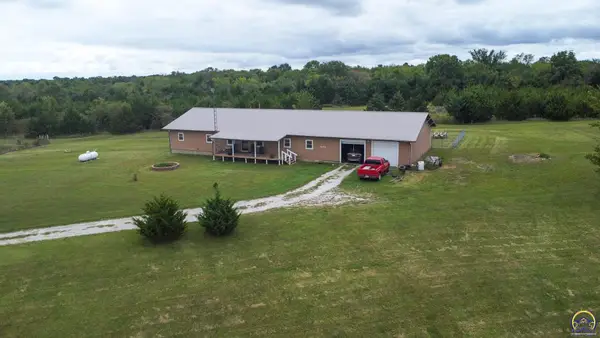 $279,900Active3 beds 2 baths2,800 sq. ft.
1673 Road V6, Emporia, KS 66801
MLS# 246717Listed by: RE/MAX EK REAL ESTATE - New
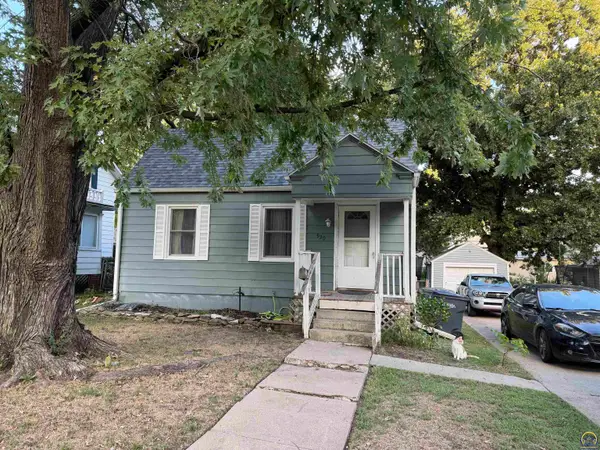 $129,900Active2 beds 1 baths929 sq. ft.
930 Chestnut St, Emporia, KS 66801
MLS# 246698Listed by: FARM & HOME REAL ESTATE 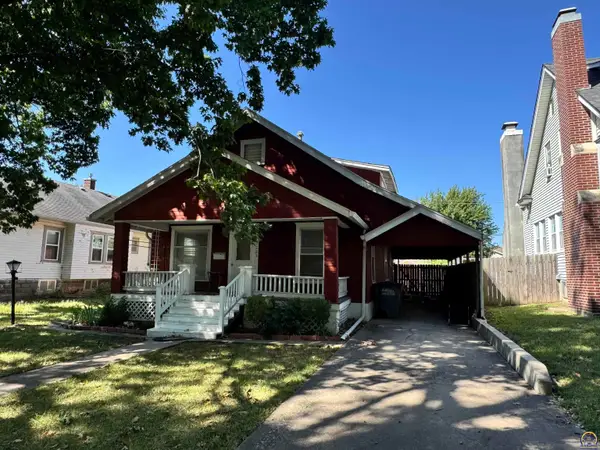 $137,500Active4 beds 3 baths1,700 sq. ft.
1223 Lawrence St, Emporia, KS 66801
MLS# 246581Listed by: CB EMPORIA REAL ESTATE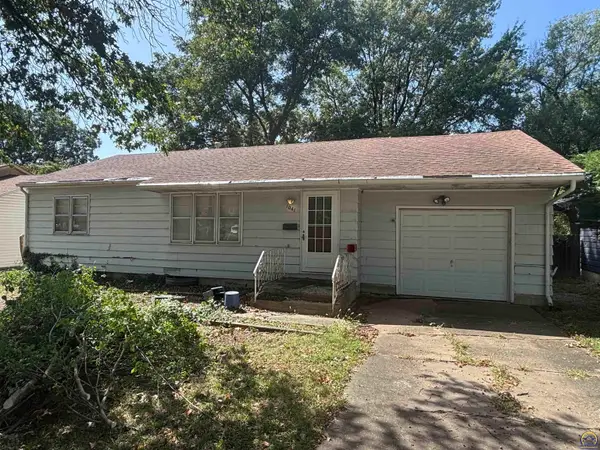 $99,900Active2 beds 1 baths936 sq. ft.
1041 Woodland St, Emporia, KS 66801
MLS# 246604Listed by: RE/MAX EK REAL ESTATE- $99,900Active2 beds 1 baths936 sq. ft.
1041 Woodland St, Emporia, KS 66801
MLS# 246604Listed by: RE/MAX EK REAL ESTATE


Protect your home and budget from life's surprises with an Assurant Home Warranty, backed by a partner that supports you through every step of homeownership. Explore Plans.
© 2023 - 2026 ERA Franchise Systems LLC. All rights reserved. ERA Franchise Systems LLC fully supports the principles of the Fair Housing Act and the Equal Opportunity Act. ERA, ERA Real Estate powered, and their respective logos are registered service marks of ERA Franchise Systems LLC. Each office is independently owned and operated.