
11210 Lakeview Drive, Erie, KS 66733
Local realty services provided by:ERA McClain Brothers
11210 Lakeview Drive,Erie, KS 66733
$579,000
- 4 Beds
- 3 Baths
- 4,289 sq. ft.
- Single family
- Active
Listed by: stephanie reitemeier
Office: golden oak real estate llc.
MLS#:2643269
Source:MOKS_HL
Price summary
- Price:$579,000
- Price per sq. ft.:$135
About this home
Custom-built in 2012, this 4-bedroom, 3-bath home sits on approximately 2.25 acres and offers an impressive combination of space, amenities, and recent updates. The main level features the primary suite and a second bedroom, along with a living room, sunroom, and large laundry room. The eat-in kitchen features granite countertops, custom cabinetry, a large island, and wet bar. Solid oak flooring runs throughout much of the main level.
The full finished basement provides two additional bedrooms, 9-foot ceilings, a full bath with heated floors, safe room, second laundry hookup, and plenty of additional living space.
At the back of the home, a 680 sq ft enclosed patio room offers a spacious year-round gathering area with a large fireplace and mini split. Step outside to the heated, in-ground saltwater pool, creating a great setup for entertaining and enjoying the property.
Additional features include a 3-car attached garage and a 30x40 shop with two overhead doors, bathroom, solar panels, and an 8kW solar system. The all-electric home was built with spray foam insulation in the exterior walls and ceiling, plus additional blown insulation. Recent improvements include new basement carpet and paint, new exterior paint, and a brand-new Class 4 shingle roof, all completed in 2026.
With approximately 4,289 sq ft including the enclosed patio room, 2.25 acres, a heated saltwater pool, shop, solar, and extensive living space, this property offers a combination of features that is hard to find in the area....
Contact an agent
Home facts
- Year built:2012
- Subdivision & Development:None
- Listing ID #:2643269
- Added:1 day(s) ago
- Updated:October 02, 2026 at 05:03 PM
Rooms and interior
- Bedrooms:4
- Total bathrooms:3
- Full bathrooms:3
- Rooms Total:4
- Kitchen Description:Dishwasher, Microwave, Trash Compactor
- Basement:Yes
- Basement Description:Egress Window(s), Finished, Full
- Living area:4,289 sq. ft.
Heating and cooling
- Cooling:Electric
Structure and exterior
- Roof:Composition
- Year built:2012
- Building area:4,289 sq. ft.
- Lot area:2.35 Acres
- Architectural Style:Ranch
- Construction Materials:Frame
Utilities
- Water:Rural
- Sewer:Lagoon
Finances and disclosures
- Price:$579,000
- Price per sq. ft.:$135
Features and amenities
- Appliances:Dishwasher, Free-Standing Electric Oven, Microwave, Trash Compactor
Parking
- Parking description:Attached, Detached
- Garage:Yes
- Garage spaces:5
 HeartlandMLS©2026. Information Deemed Reliable But Not Guaranteed. This information is being provided by the HeartlandMLS. The listings presented here may or may not be listed by the Broker/Agent operating this website. This information is intended for the personal use of consumers and may not be used for any purpose other than to identify prospective properties consumers may be interested in purchasing. Data <Last Updated October 2, 2026
New listings near 11210 Lakeview Drive
- New
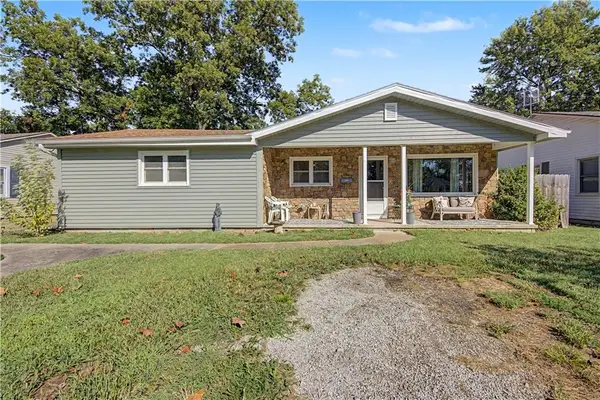 $115,000Active3 beds 1 baths1,584 sq. ft.
206 N Webster Street, Erie, KS 66733
MLS# 2644316Listed by: KELLER WILLIAMS REALTY SELECT  $1,112,875Pending-- beds -- baths
17440 115th Road, Erie, KS 66733
MLS# 2522568Listed by: REECENICHOLS SUNFLOWER REALTY GROUP $248,900Active4 beds 2 baths1,630 sq. ft.
10645 Meade Road, Erie, KS 66733
MLS# 2432796Listed by: KW DIAMOND PARTNERS


Protect your home and budget from life's surprises with an Assurant Home Warranty, backed by a partner that supports you through every step of homeownership. Explore Plans.
© 2023 - 2026 ERA Franchise Systems LLC. All rights reserved. ERA Franchise Systems LLC fully supports the principles of the Fair Housing Act and the Equal Opportunity Act. ERA, ERA Real Estate powered, and their respective logos are registered service marks of ERA Franchise Systems LLC. Each office is independently owned and operated.