
1039 Walnut Street, Eudora, KS 66025
Local realty services provided by:ERA High Pointe Realty
1039 Walnut Street,Eudora, KS 66025
$295,000
- 3 Beds
- 2 Baths
- 1,425 sq. ft.
- Single family
- Active
Listed by: lesia mcmillin
Office: kw one legacy partners, llc.
MLS#:2652400
Source:MOKS_HL
Price summary
- Price:$295,000
- Price per sq. ft.:$207.02
About this home
Charming Split-Entry Home with Beautiful Outdoor Living! Welcome home to this charming and well-maintained 3-bedroom, 2-bath split
-entry home, offering approximately 1,425 square feet of comfortable living space on a desirable corner lot! Step inside and discover a
spacious, inviting kitchen featuring updated cabinetry, elegant granite countertops, stainless steel appliances, and ceramic tile flooring.
Both bathrooms also feature ceramic tile, while new carpeting throughout adds a fresh, cozy touch. Enjoy added peace of mind with
several major updates, including a new roof, gas furnace, and central air conditioning system, all replaced in 2019. The finished
basement provides additional living space and is home to one of the three bedrooms, complete with a generous walk-in closet. Additional
features include an attached 2-car garage and window blinds that stay with the home. The outdoor space is sure to impress! Relax or
entertain in the privacy-fenced backyard, featuring a large above-ground swimming pool and a concrete patio. An additional spacious
patio along the side of the home offers even more room for gatherings, outdoor dining, or simply enjoying the outdoors. With its inviting
interior, thoughtful updates, and fantastic outdoor amenities, this home offers comfort, convenience, and plenty of room to enjoy. Don't
miss your opportunity to make this lovely home yours! Schedule a showing today!...
Contact an agent
Home facts
- Year built:1965
- Subdivision & Development:Other
- Listing ID #:2652400
- Added:1 day(s) ago
- Updated:November 20, 2026 at 07:33 PM
Rooms and interior
- Bedrooms:3
- Total bathrooms:2
- Full bathrooms:2
- Rooms Total:7
- Kitchen Description:Dishwasher, Microwave
- Basement:Yes
- Basement Description:Concrete, Full, Inside Entrance
- Living area:1,425 sq. ft.
Heating and cooling
- Cooling:Electric
- Heating:Central Gas
Structure and exterior
- Roof:Composition
- Year built:1965
- Building area:1,425 sq. ft.
- Lot area:0.23 Acres
- Architectural Style:Split Entry
- Construction Materials:Frame
- Foundation Description:Concrete
Schools
- High school:Eudora
- Middle school:Eudora
- Elementary school:Eudora
Utilities
- Water:City/Public
- Sewer:Public Sewer
Finances and disclosures
- Price:$295,000
- Price per sq. ft.:$207.02
Features and amenities
- Appliances:Dishwasher, Gas Range, Microwave, Stainless Steel Appliance(s)
- Amenities:Ceiling Fan(s), Walk-In Closet(s)
Parking
- Parking description:Attached
- Garage:Yes
- Garage spaces:2
 HeartlandMLS©2026. Information Deemed Reliable But Not Guaranteed. This information is being provided by the HeartlandMLS. The listings presented here may or may not be listed by the Broker/Agent operating this website. This information is intended for the personal use of consumers and may not be used for any purpose other than to identify prospective properties consumers may be interested in purchasing. Data <Last Updated November 20, 2026
New listings near 1039 Walnut Street
- Coming Soon
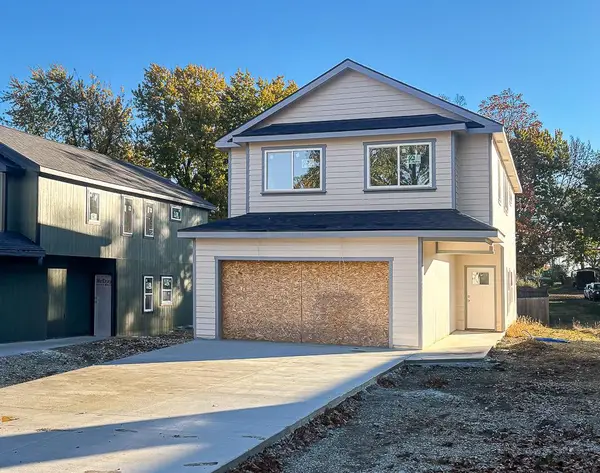 $409,950Coming Soon3 beds 3 baths1,600 sq. ft.
1330 Main Street, Eudora, KS 66025
MLS# 2651930Listed by: UNITED REAL ESTATE KANSAS CITY - Open Sat, 2:30 to 3:30pmNew
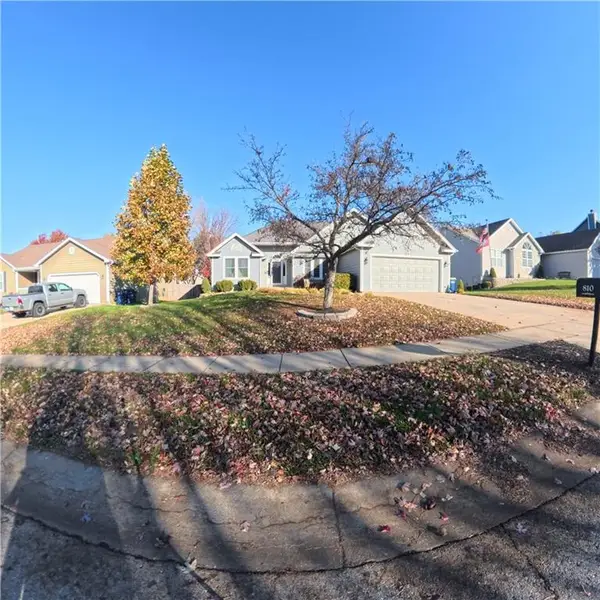 $420,000Active4 beds 3 baths2,806 sq. ft.
810 E 13 Street, Eudora, KS 66025
MLS# 2652349Listed by: REAL BROKER, LLC  $439,000Active3 beds 2 baths1,986 sq. ft.
325 Northwick Court, Eudora, KS 66025
MLS# 2650910Listed by: STEPHENS REAL ESTATE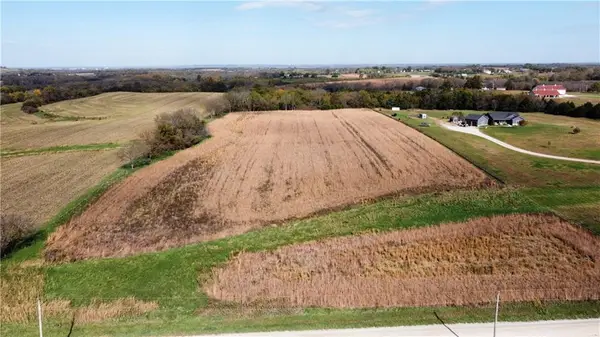 $285,000Active9.67 Acres
0000 N 900 Road, Eudora, KS 66025
MLS# 2650011Listed by: CEDAR CREEK REALTY LLC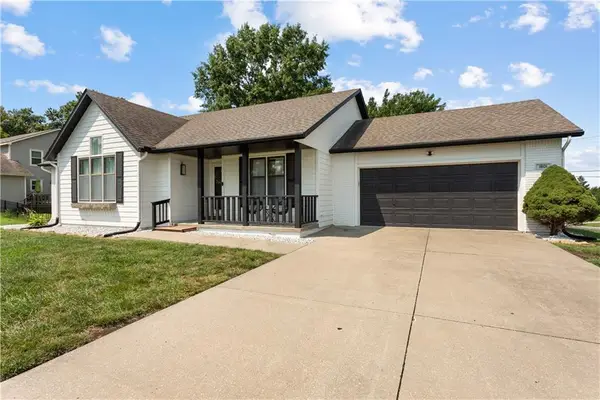 $479,000Active6 beds 3 baths3,560 sq. ft.
1601 Elm Street, Eudora, KS 66025
MLS# 2649845Listed by: REAL BROKER, LLC $415,000Pending4 beds 2 baths2,398 sq. ft.
1206 Peach Street, Eudora, KS 66025
MLS# 2649303Listed by: STEPHENS REAL ESTATE $295,000Active3 beds 2 baths1,440 sq. ft.
1229 Oak Street, Eudora, KS 66025
MLS# 2649111Listed by: REECENICHOLS - OVERLAND PARK $250,000Pending3 beds 1 baths1,700 sq. ft.
7 Stevens Road, Eudora, KS 66025
MLS# 2648721Listed by: REECENICHOLS PREFERRED REALTY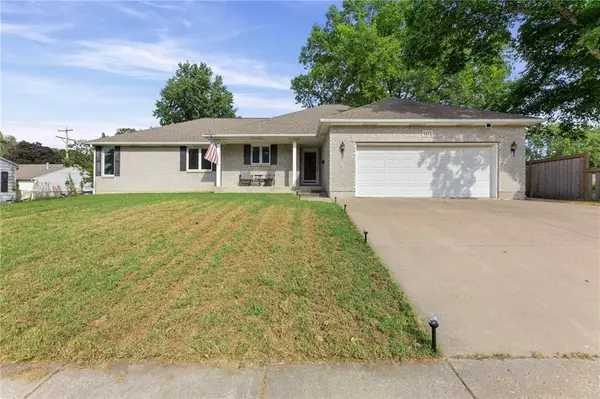 $329,500Active3 beds 3 baths2,193 sq. ft.
1112 Church Street, Eudora, KS 66025
MLS# 2647388Listed by: KW DIAMOND PARTNERS


Protect your home and budget from life's surprises with an Assurant Home Warranty, backed by a partner that supports you through every step of homeownership. Explore Plans.
© 2023 - 2026 ERA Franchise Systems LLC. All rights reserved. ERA Franchise Systems LLC fully supports the principles of the Fair Housing Act and the Equal Opportunity Act. ERA, ERA Real Estate powered, and their respective logos are registered service marks of ERA Franchise Systems LLC. Each office is independently owned and operated.