
1211 Maple Street, Eudora, KS 66025
Local realty services provided by:ERA McClain Brothers
1211 Maple Street,Eudora, KS 66025
$310,000
- 3 Beds
- 2 Baths
- 1,837 sq. ft.
- Single family
- Pending
Listed by: janet shumway
Office: lynch real estate
MLS#:2630521
Source:MOKS_HL
Price summary
- Price:$310,000
- Price per sq. ft.:$168.75
About this home
Pride of ownership shines throughout this well-maintained two-story home, featuring numerous professionally completed updates and plenty of space to spread out! The main level offers beautiful LVP flooring, a remodeled kitchen with stainless steel appliances and a convenient bartop, plus a formal dining room, living room, and family room—providing ample space for everyday living and entertaining.
Upstairs, the spacious primary bedroom features a walk-in closet plus an additional closet for exceptional storage. The second and third bedrooms each offer double closets. Additional coat and linen closets provide even more storage throughout the home. The remodeled bathroom and newer upstairs carpet add a fresh, updated feel.
Major improvements include a remodeled kitchen and main-level LVP flooring in 2017, replaced fence in 2019, gutter guards in 2020, new roof in 2021, exterior paint in 2022, A/C coil replacement and new upstairs carpet in 2023, and a remodeled bathroom and new storage shed in 2024. Additional features include an attic fan, pull-down stairs for easy attic access, and an extra driveway pad providing parking for a third vehicle.
Step outside to enjoy the huge, fully fenced yard, patio and newer storage shed—perfect for outdoor activities, pets, gardening, or entertaining. This well-cared-for home offers space, storage, and years of thoughtful improvements. Don't miss your opportunity to make it yours!...
Contact an agent
Home facts
- Year built:1992
- Listing ID #:2630521
- Added:9 day(s) ago
- Updated:July 20, 2026 at 08:34 AM
Rooms and interior
- Bedrooms:3
- Total bathrooms:2
- Full bathrooms:1
- Half bathrooms:1
- Rooms Total:9
- Kitchen Description:Dishwasher, Microwave, Refrigerator
- Basement:Yes
- Basement Description:Slab
- Living area:1,837 sq. ft.
Heating and cooling
- Cooling:Attic Fan, Electric
- Heating:Forced Air Gas
Structure and exterior
- Roof:Composition
- Year built:1992
- Building area:1,837 sq. ft.
- Lot area:0.23 Acres
- Architectural Style:2 Stories
- Construction Materials:Wood Siding
- Foundation Description:Slab
Schools
- High school:Eudora
- Middle school:Eudora
- Elementary school:Eudora
Utilities
- Water:City/Public - Verify
- Sewer:Public Sewer
Finances and disclosures
- Price:$310,000
- Price per sq. ft.:$168.75
Features and amenities
- Appliances:Built-In Oven, Dishwasher, Microwave, Refrigerator
Parking
- Parking description:Attached
- Garage:Yes
- Garage spaces:2
 HeartlandMLS©2026. Information Deemed Reliable But Not Guaranteed. This information is being provided by the HeartlandMLS. The listings presented here may or may not be listed by the Broker/Agent operating this website. This information is intended for the personal use of consumers and may not be used for any purpose other than to identify prospective properties consumers may be interested in purchasing. Data <Last Updated July 20, 2026
New listings near 1211 Maple Street
- New
 $1,500,000Active68.1 Acres
1949 900 Road, Eudora, KS 66025
MLS# 2632006Listed by: CROWN REALTY - New
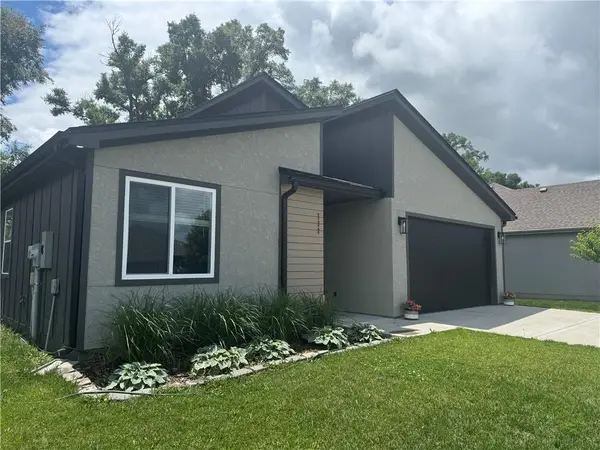 $425,000Active3 beds 2 baths1,652 sq. ft.
111 W 16th Terrace, Eudora, KS 66025
MLS# 2622938Listed by: PLATINUM REALTY LLC - New
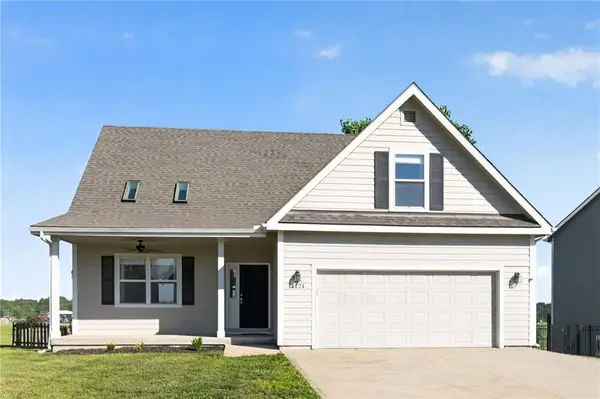 $375,000Active4 beds 3 baths1,948 sq. ft.
1121 Peach Street, Eudora, KS 66025
MLS# 2631191Listed by: KW KANSAS CITY METRO - New
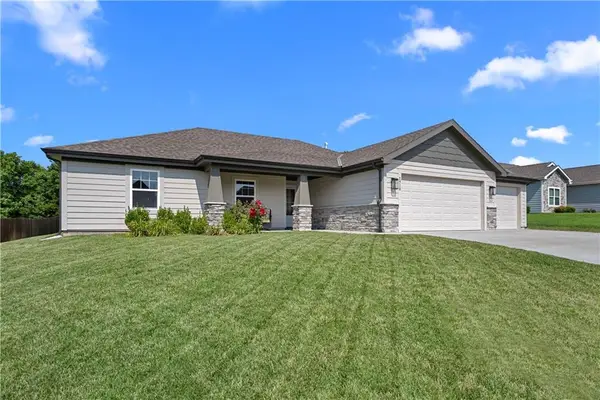 $425,000Active3 beds 2 baths1,458 sq. ft.
2713 S Fir Terrace, Eudora, KS 66025
MLS# 2631494Listed by: REECENICHOLS - OVERLAND PARK  $190,000Pending2 beds 1 baths1,228 sq. ft.
115 E 8th Street, Eudora, KS 66025
MLS# 2631397Listed by: PLATINUM REALTY LLC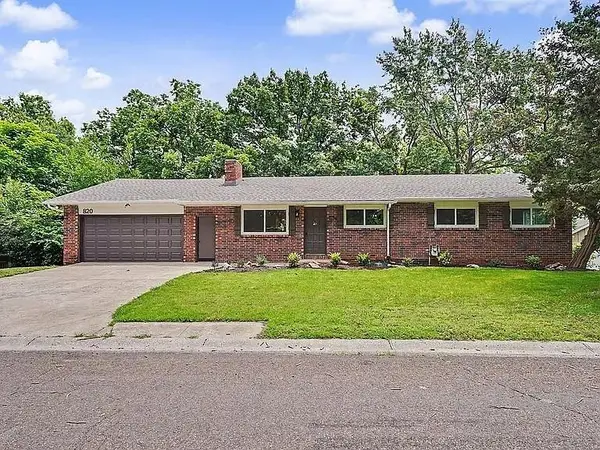 $399,900Active5 beds 3 baths2,811 sq. ft.
820 Pine Street, Eudora, KS 66025
MLS# 2628766Listed by: PLATINUM REALTY LLC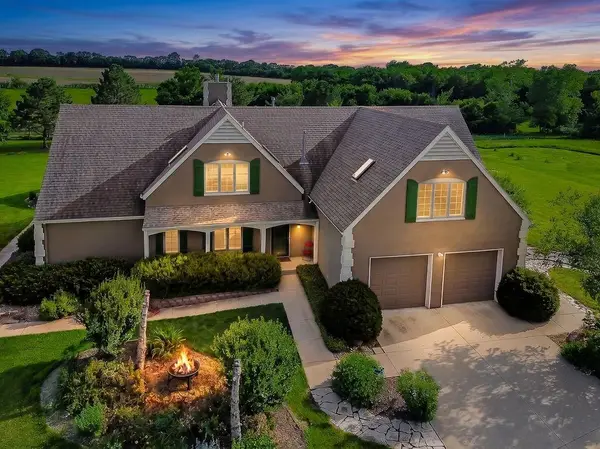 $1,500,000Active5 beds 4 baths4,102 sq. ft.
1949 N 900th Road, Eudora, KS 66025
MLS# 2627849Listed by: CROWN REALTY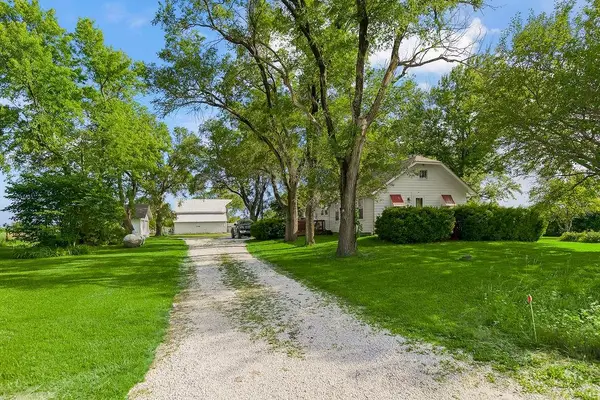 $499,000Active2 beds 1 baths912 sq. ft.
1945 N 900th Road, Eudora, KS 66025
MLS# 2627851Listed by: CROWN REALTY $449,000Pending3 beds 2 baths1,840 sq. ft.
2629 S Fir Terrace, Eudora, KS 66025
MLS# 2628361Listed by: REECENICHOLS PREFERRED REALTY


Protect your home and budget from life's surprises with an Assurant Home Warranty, backed by a partner that supports you through every step of homeownership. Explore Plans.
© 2023 - 2026 ERA Franchise Systems LLC. All rights reserved. ERA Franchise Systems LLC fully supports the principles of the Fair Housing Act and the Equal Opportunity Act. ERA, ERA Real Estate powered, and their respective logos are registered service marks of ERA Franchise Systems LLC. Each office is independently owned and operated.