
1236 Locust Street, Eudora, KS 66025
Local realty services provided by:ERA High Pointe Realty
1236 Locust Street,Eudora, KS 66025
$295,000
- 3 Beds
- 3 Baths
- 1,735 sq. ft.
- Single family
- Active
Listed by: caren rowland
Office: mcgrew real estate
MLS#:2643544
Source:MOKS_HL
Price summary
- Price:$295,000
- Price per sq. ft.:$170.03
About this home
Flexible living and exceptional care make this split-level home a must-see! Offering 3 bedrooms, 3 bath areas, and a 2-car-attached garage, this well-maintained property features a bright living room with a large bay window, a kitchen with a plant window, and all kitchen appliances included. The lower level boasts a spacious room with a brick fireplace that can serve as a family room or private primary suite, providing flexible living options with 3/4 baths available on both levels. Situated on a large lot, the backyard is designed for both relaxation and convenience, featuring a deck with evening shade that is perfect for cookouts, a storage building, and a separate 10' x 20' fenced dog run, all included. Pride of ownership is evident throughout with a furnace that is just one year old, approximately five-year-old central air, regular HVAC maintenance, electrical upgrades, and an installed air scrubber system that combines enhanced air filtration and UV technology. Enjoy small-town charm with big-city convenience. Located close to a grocery store, restaurants, and offering easy access to K-10 Highway, this home is in the highly regarded Eudora school district. Eudora has been recognized by SafeWise as the safest city in Kansas for 2025 and 2026, making it an exceptional place to call home. Whether you're looking for a spacious family home or the flexibility of a private primary suite, this well-cared-for property offers the space and location you've been searching for....
Contact an agent
Home facts
- Year built:1975
- Subdivision & Development:Other
- Listing ID #:2643544
- Added:1 day(s) ago
- Updated:September 27, 2026 at 02:17 PM
Rooms and interior
- Bedrooms:3
- Total bathrooms:3
- Full bathrooms:3
- Rooms Total:1
- Kitchen Description:Dishwasher, Disposal, Microwave, Refrigerator
- Basement:Yes
- Basement Description:Finished
- Living area:1,735 sq. ft.
Heating and cooling
- Cooling:Electric
- Heating:Forced Air Gas
Structure and exterior
- Roof:Composition
- Year built:1975
- Building area:1,735 sq. ft.
- Lot area:0.25 Acres
- Lot Features:City Lot
- Architectural Style:Tri Level
- Construction Materials:Frame, Stone Veneer, Wood Siding
Utilities
- Water:City/Public
- Sewer:Public Sewer
Finances and disclosures
- Price:$295,000
- Price per sq. ft.:$170.03
Features and amenities
- Appliances:Dishwasher, Disposal, Microwave, Refrigerator, Water Softener
- Amenities:Ceiling Fan(s), Electric Air Cleaner, Walk-In Closet(s)
Parking
- Parking description:Attached, Off Street
- Garage:Yes
- Garage spaces:2
 HeartlandMLS©2026. Information Deemed Reliable But Not Guaranteed. This information is being provided by the HeartlandMLS. The listings presented here may or may not be listed by the Broker/Agent operating this website. This information is intended for the personal use of consumers and may not be used for any purpose other than to identify prospective properties consumers may be interested in purchasing. Data <Last Updated September 27, 2026
New listings near 1236 Locust Street
- New
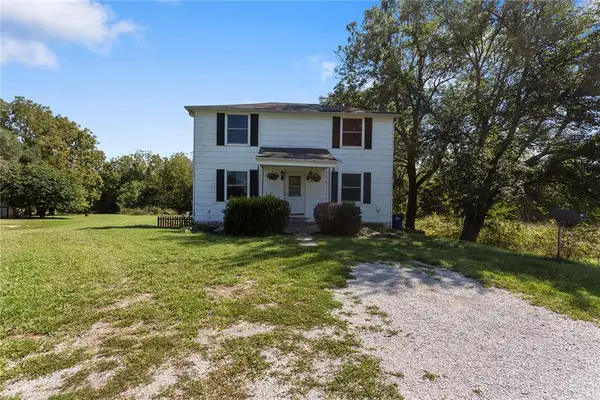 $330,000Active3 beds 2 baths1,320 sq. ft.
9845 Evening Star Road, Eudora, KS 66025
MLS# 2643974Listed by: WEICHERT, REALTORS WELCH & CO. - New
 $460,000Active2 beds 1 baths912 sq. ft.
1945 N 900th Road, Eudora, KS 66025
MLS# 2642114Listed by: HECK LAND COMPANY - New
 $1,400,000Active5 beds 4 baths4,323 sq. ft.
1949 N 900th Road, Eudora, KS 66025
MLS# 2642154Listed by: HECK LAND COMPANY - New
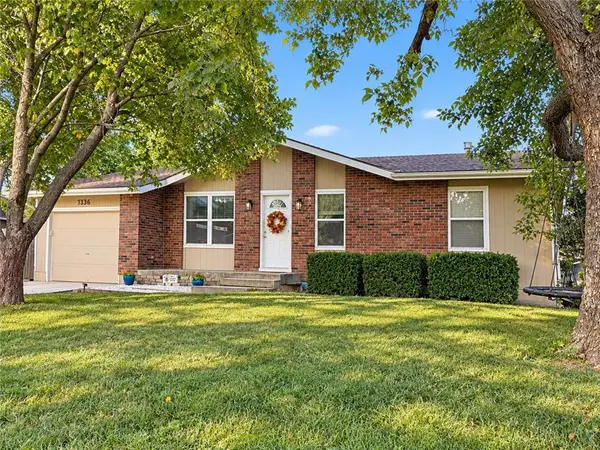 $330,000Active5 beds 3 baths2,016 sq. ft.
1336 Tall Grass Drive, Eudora, KS 66025
MLS# 2642910Listed by: 1ST CLASS REAL ESTATE-WE SELL - Open Sun, 10am to 12pmNew
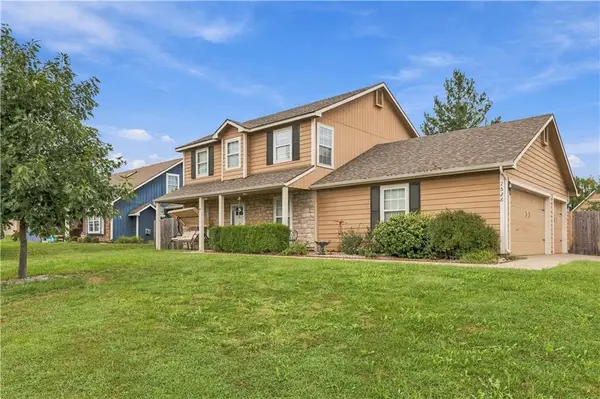 $360,000Active3 beds 3 baths1,748 sq. ft.
1526 Maple Street, Eudora, KS 66025
MLS# 2635971Listed by: 1ST CLASS REAL ESTATE-WE SELL - New
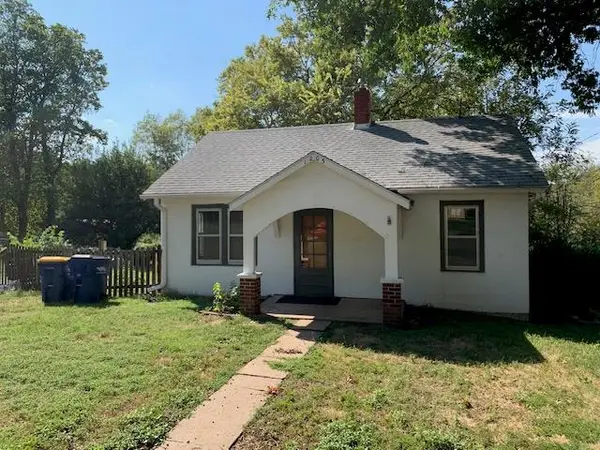 $149,000Active1 beds 1 baths1,218 sq. ft.
1203 Acorn Street, Eudora, KS 66025
MLS# 2643282Listed by: EXP REALTY LLC 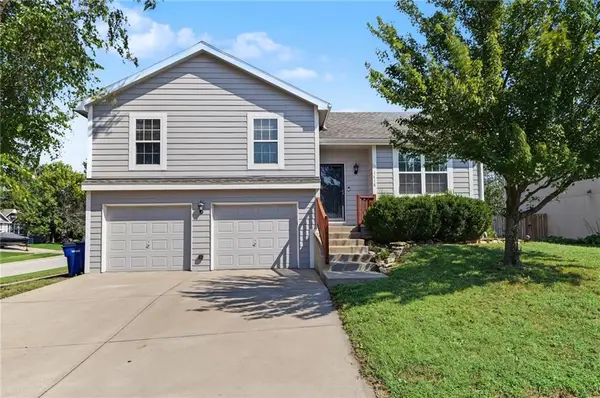 $359,900Pending4 beds 3 baths1,923 sq. ft.
1418 Redwood Drive, Eudora, KS 66025
MLS# 2642570Listed by: PLATINUM REALTY LLC- New
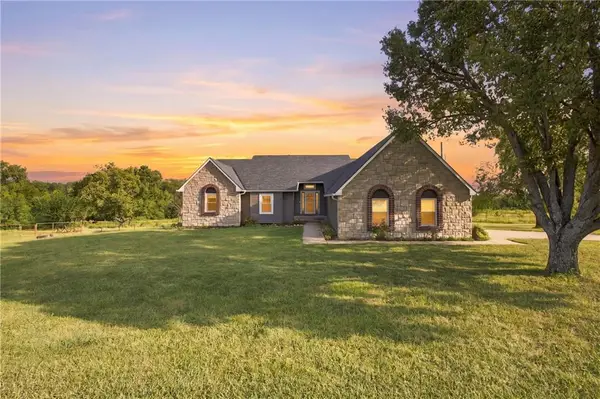 $950,000Active6 beds 4 baths5,160 sq. ft.
2064 N 900 Road, Eudora, KS 66025
MLS# 2643101Listed by: KELLER WILLIAMS REALTY PARTNERS INC. - New
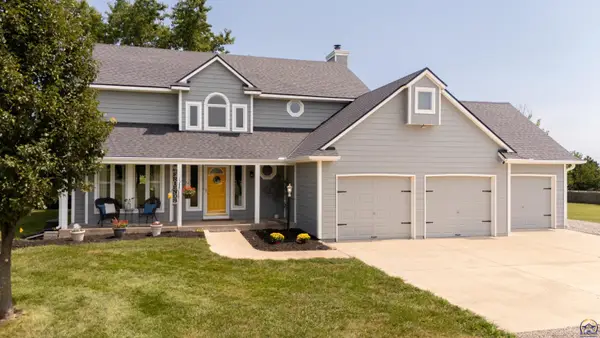 $659,000Active4 beds 4 baths3,370 sq. ft.
1210 E 2142 Road, Eudora, KS 66025
MLS# 246625Listed by: STEPHENS REAL ESTATE INC.


Protect your home and budget from life's surprises with an Assurant Home Warranty, backed by a partner that supports you through every step of homeownership. Explore Plans.
© 2023 - 2026 ERA Franchise Systems LLC. All rights reserved. ERA Franchise Systems LLC fully supports the principles of the Fair Housing Act and the Equal Opportunity Act. ERA, ERA Real Estate powered, and their respective logos are registered service marks of ERA Franchise Systems LLC. Each office is independently owned and operated.