
205 N St. Nicholas St, Eureka, KS 67045
Local realty services provided by:sungroup
205 N St. Nicholas St,Eureka, KS 67045
$175,000
- 2 Beds
- 2 Baths
- 1,605 sq. ft.
- Single family
- Active
Listed by: zac sundgren
Office: sungroup
MLS#:673514
Source:South Central Kansas MLS
Price summary
- Price:$175,000
- Price per sq. ft.:$109.03
About this home
Welcome to this charming and efficient home at 205 N. St. Nicholas Street in the established Bitlers Addition neighborhood of Eureka. This 1605 SF, 2 Bedroom, 2 Bath home was just built in 2022 with a well-thought and functional plan and tremendous amenities. The main living space provides a nice open concept with the living room and kitchen. The master bedroom provides a walk-in closet and master bath. Attractive finishes throughout! The convenient mud room has direct access from the front covered parking and also provides an above grade storm/safe room. There is also a separate laundry room. If you need some privacy or work space, the 8x12 shed adjacent to the back deck is completely finished, with sheetrock, electricity and a portable AC. In addition to the covered front parking, there is a 16x20 detached garage in the back for extra parking or a work shop. Additional amenities include an on-demand water heater, 7x12 garden shed, an amazing covered porch, back deck and is wired for a generator....
Contact an agent
Home facts
- Year built:2022
- Subdivision & Development:BITLERS
- Listing ID #:673514
- Added:91 day(s) ago
- Updated:August 23, 2026 at 03:28 PM
Rooms and interior
- Bedrooms:2
- Total bathrooms:2
- Full bathrooms:2
- Dining Description:Kitchen/Dining Combo
- Kitchen Description:Disposal, Microwave, Pantry
- Bedroom Description:Master Bedroom on Main Level
- Basement:Yes
- Living area:1,605 sq. ft.
Heating and cooling
- Cooling:Central Air
- Heating:Forced Air
- Central air:Yes
Structure and exterior
- Roof:Composition
- Year built:2022
- Building area:1,605 sq. ft.
- Lot area:0.25 Acres
- Lot Features:City Lot, Standard
- Architectural Style:Ranch
- Construction Materials:Frame
- Exterior Features:Guttering - ALL, Zero Step Entry
- Levels:One
Schools
- High school:Eureka
- Middle school:Eureka
- Elementary school:Mulberry-Eureka
Utilities
- Sewer:Sewer Available
Finances and disclosures
- Price:$175,000
- Price per sq. ft.:$109.03
Features and amenities
- Appliances:Disposal, Microwave
- Laundry features:Main Floor, Separate Room
- Amenities:Ceiling Fan(s), Walk-In Closet(s)
Parking
- Parking description:Carport, Detached
- Garage:Yes
- Garage spaces:1
New listings near 205 N St. Nicholas St
- New
 $115,000Active4 beds 1 baths1,636 sq. ft.
608 E 2nd St, Eureka, KS 67045
SUNGROUP  Active3 beds 3 baths2,037 sq. ft.
1549A Y, Eureka, KS 67045
MCCURDY REAL ESTATE & AUCTION, LLC Active9 beds 3 baths3,256 sq. ft.
1364 V, Eureka, KS 67045
MCCURDY REAL ESTATE & AUCTION, LLC $375,000Active2 beds 2 baths1,056 sq. ft.
30 Eureka Lake Rd, Eureka, KS 67045
BECKY SCHAFFER REAL ESTATE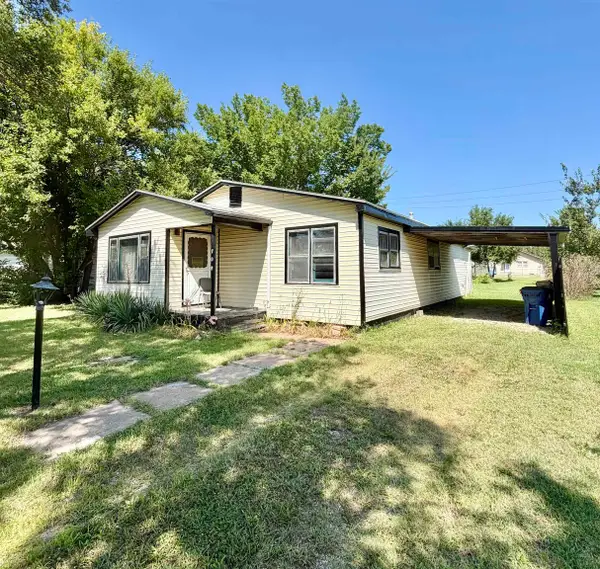 $30,000Active3 beds 1 baths1,322 sq. ft.
708 N School, Eureka, KS 67045
BECKY SCHAFFER REAL ESTATE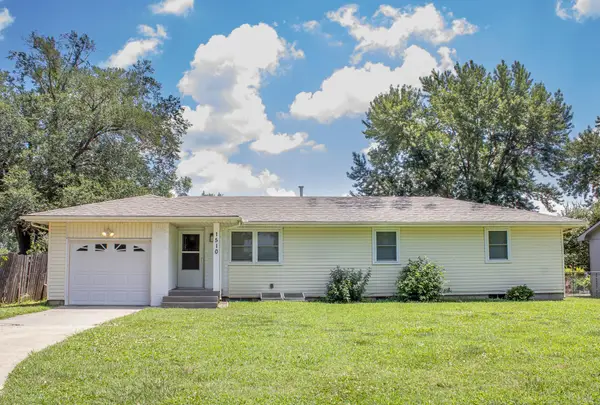 $210,000Active4 beds 2 baths2,304 sq. ft.
1510 N Poplar, Eureka, KS 67045
KELLER WILLIAMS HOMETOWN PARTNERS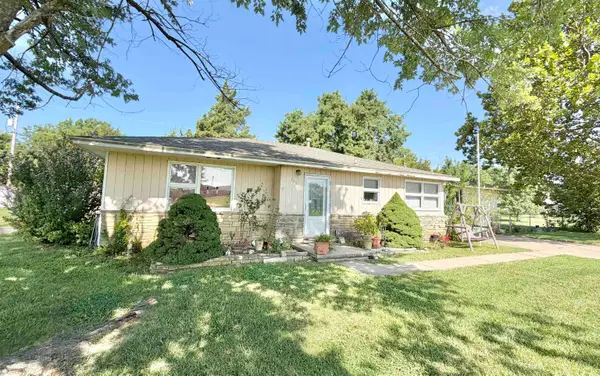 $119,000Pending3 beds 2 baths1,716 sq. ft.
133 Tiffany Lane, Eureka, KS 67045
BECKY SCHAFFER REAL ESTATE $189,900Active3 beds 2 baths1,641 sq. ft.
1009 Country Club Dr, Eureka, KS 67045
SUNDGREN REALTY $79,900Active4 beds 1 baths1,690 sq. ft.
320 N Maple, Eureka, KS 67045
SUNDGREN REALTY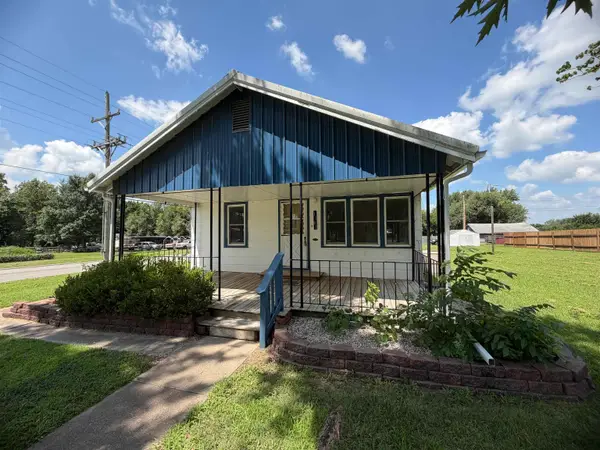 $99,900Active3 beds 1 baths1,416 sq. ft.
1301 N Main St, Eureka, KS 67045
BECKY SCHAFFER REAL ESTATE


Protect your home and budget from life's surprises with an Assurant Home Warranty, backed by a partner that supports you through every step of homeownership. Explore Plans.
© 2023 - 2026 ERA Franchise Systems LLC. All rights reserved. ERA Franchise Systems LLC fully supports the principles of the Fair Housing Act and the Equal Opportunity Act. ERA, ERA Real Estate powered, and their respective logos are registered service marks of ERA Franchise Systems LLC. Each office is independently owned and operated.