
244 Locust Street, Everest, KS 66424
Local realty services provided by:ERA High Pointe Realty
244 Locust Street,Everest, KS 66424
$115,000
- 2 Beds
- 1 Baths
- 890 sq. ft.
- Single family
- Pending
Listed by: aaron vassar, bg & associates team
Office: bg & associates llc.
MLS#:2637546
Source:MOKS_HL
Price summary
- Price:$115,000
- Price per sq. ft.:$129.21
About this home
Small-town living, a manageable footprint, and quite a few of the expensive updates already taken care of! This 2-bedroom, 1-bath home sits on a corner lot in Everest and has been well cared for along the way. Inside, you’ll find an updated kitchen with new flooring and trim, along with replacement windows installed in 2021 that include transferable warranties. The roof is approximately five years old as well. Outside, the landscaping has been refreshed and there’s more here than you might expect: a detached two-car garage plus an additional shed/she-shed with electricity, great for a workshop, hobbies, storage, or just having a space of your own. Heating is provided by a powerful wall-unit heater with window units for cooling. At 900 square feet, this isn’t a house pretending to be something it isn’t. It’s a simple, comfortable home with some very practical improvements already made, offered at a price point that’s getting harder and harder to find.
Contact an agent
Home facts
- Year built:1910
- Subdivision & Development:Other
- Listing ID #:2637546
- Added:47 day(s) ago
- Updated:October 21, 2026 at 08:28 AM
Rooms and interior
- Bedrooms:2
- Total bathrooms:1
- Full bathrooms:1
- Rooms Total:5
- Kitchen Description:Refrigerator
- Basement Description:Crawl Space
- Living area:890 sq. ft.
Heating and cooling
- Cooling:Window Unit(s)
- Heating:Natural Gas, Wall Furnace
Structure and exterior
- Roof:Composition
- Year built:1910
- Building area:890 sq. ft.
- Lot area:0.2 Acres
- Architectural Style:Bungalow
- Construction Materials:Frame, Vinyl Siding
Schools
- High school:Horton
- Middle school:Everest
- Elementary school:Horton
Utilities
- Water:City/Public - Verify
- Sewer:Public Sewer
Finances and disclosures
- Price:$115,000
- Price per sq. ft.:$129.21
Features and amenities
- Appliances:Gas Range, Refrigerator, Washer
Parking
- Parking description:Detached
- Garage:Yes
- Garage spaces:2
 HeartlandMLS©2026. Information Deemed Reliable But Not Guaranteed. This information is being provided by the HeartlandMLS. The listings presented here may or may not be listed by the Broker/Agent operating this website. This information is intended for the personal use of consumers and may not be used for any purpose other than to identify prospective properties consumers may be interested in purchasing. Data <Last Updated October 21, 2026
New listings near 244 Locust Street
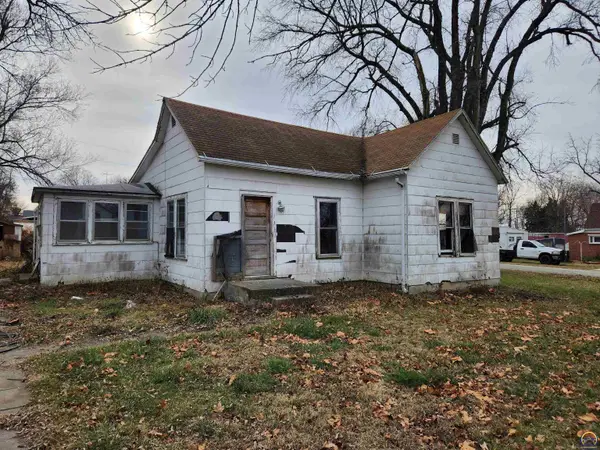 $12,000Active1 beds 1 baths864 sq. ft.
741 Cedar St, Everest, KS 66424
MLS# 232313Listed by: HIRSCH REAL ESTATE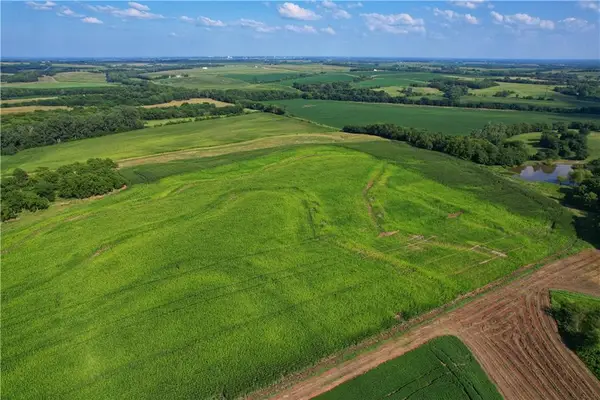 $599,500Active-- beds -- baths
0000 310th Road, Everest, KS 66424
MLS# 2591693Listed by: GATEWAY REAL ESTATE & AUCTION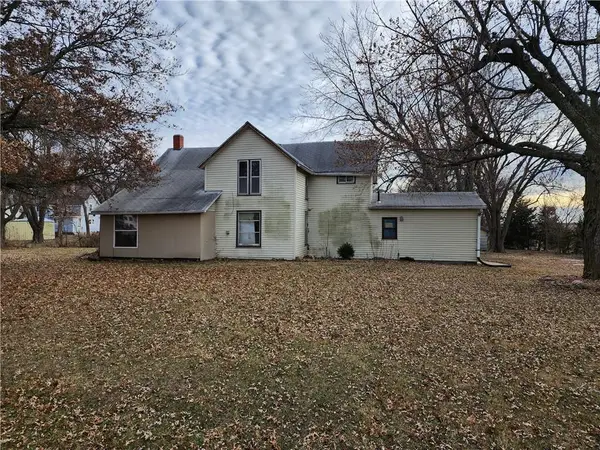 $40,000Active4 beds 2 baths1,471 sq. ft.
837 Main Street, Everest, KS 66424
MLS# 2466122Listed by: COLONIAL REALTY INC


Protect your home and budget from life's surprises with an Assurant Home Warranty, backed by a partner that supports you through every step of homeownership. Explore Plans.
© 2023 - 2026 ERA Franchise Systems LLC. All rights reserved. ERA Franchise Systems LLC fully supports the principles of the Fair Housing Act and the Equal Opportunity Act. ERA, ERA Real Estate powered, and their respective logos are registered service marks of ERA Franchise Systems LLC. Each office is independently owned and operated.