
2257 Lookout Point Rd, Fall River, KS 67047
Local realty services provided by:l2 realty, inc.
2257 Lookout Point Rd,Fall River, KS 67047
$195,000
- 2 Beds
- 2 Baths
- 825 sq. ft.
- Single family
- Active
Listed by: liz hendricks
Office: l2 realty, inc.
MLS#:677689
Source:South Central Kansas MLS
Price summary
- Price:$195,000
- Price per sq. ft.:$236.36
About this home
Enjoy lake living at its best with this 2-bedroom, 2-bath 2016 mobile home overlooking beautiful Fall River Lake. The home features a functional layout with bedrooms on opposite ends and an open kitchen, dining, and living area in between. A covered deck provides the perfect spot to relax and take in the lake views. Kitchen appliances include a stove, refrigerator, dishwasher, and microwave. A major highlight is the large, well-insulated 1,200 sq. ft. shop located behind the home. The shop offers additional sleeping and entertaining space, a safe room, 5-ton heating and air, a full bathroom, and a kitchen equipped with a stove, refrigerator, and dishwasher. A detached garage provides additional storage for lake toys, equipment, hunting gear, and more. The property adjoins the Fall River Wildlife Area and U.S. Army Corps of Engineers land, providing convenient access to outdoor recreation. Whether you're looking for a weekend getaway, hunting retreat, or lake property, this unique property offers plenty of space and possibilities. 2-bedroom, 2-bath 2016 mobile home Beautiful views of Fall River Lake Covered deck for relaxing and enjoying the views Open kitchen, dining, and living area 1,200 sq. ft. insulated shop with additional living and entertaining space Shop includes safe room, full bath, kitchen, and 5-ton HVAC Detached garage with room for lake toys, equipment, and hunting gear Property adjoins Fall River Wildlife Area and U.S. Army Corps of Engineers land...
Contact an agent
Home facts
- Year built:2016
- Subdivision & Development:NONE LISTED ON TAX RECORD
- Listing ID #:677689
- Added:4 day(s) ago
- Updated:August 22, 2026 at 03:37 PM
Rooms and interior
- Bedrooms:2
- Total bathrooms:2
- Full bathrooms:2
- Dining Description:Eating Bar, Eating Space in Kitchen
- Kitchen Description:Dishwasher, Disposal, Eating Bar, Microwave, Refrigerator
- Bedroom Description:Master Bedroom on Main Level
- Basement:Yes
- Living area:825 sq. ft.
Heating and cooling
- Cooling:Central Air, Electric
- Heating:Forced Air
- Central air:Yes
Structure and exterior
- Roof:Metal
- Year built:2016
- Building area:825 sq. ft.
- Lot area:0.19 Acres
- Lot Features:City Lot, Corner Lot, Waterfront
- Architectural Style:Mobile/Mfd-No Perm Found.
- Construction Materials:Vinyl/Aluminum
- Exterior Features:Above Ground Outbuilding(s), Guttering - ALL, Storm Shelter
- Levels:One
Schools
- High school:West Elk
- Middle school:West Elk
- Elementary school:West Elk
Finances and disclosures
- Price:$195,000
- Price per sq. ft.:$236.36
- Tax amount:$2,346 (2025)
Features and amenities
- Appliances:Dishwasher, Disposal, Microwave, Refrigerator
- Laundry features:Main Floor
- Amenities:Ceiling Fan(s), Walk-In Closet(s)
New listings near 2257 Lookout Point Rd
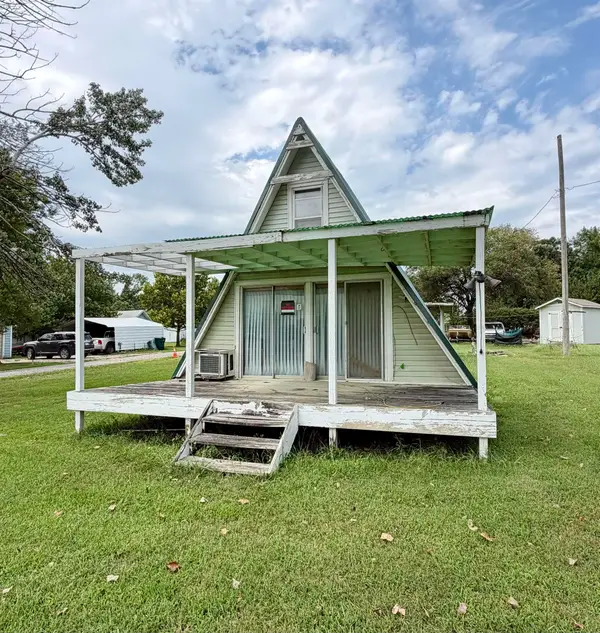 $77,500Active2 beds 1 baths859 sq. ft.
2471 43rd St, Fall River, KS 67047
BECKY SCHAFFER REAL ESTATE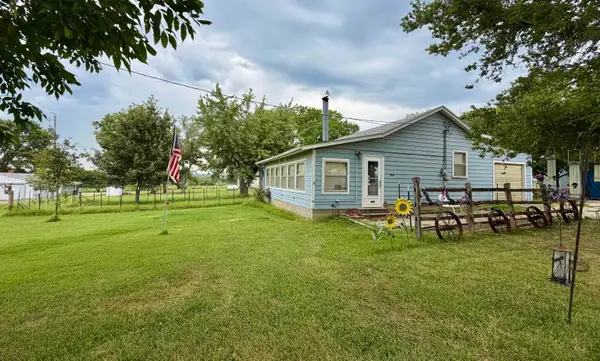 $155,000Active2 beds 1 baths581 sq. ft.
469 Aa70 Rd, Fall River, KS 67047
BECKY SCHAFFER REAL ESTATE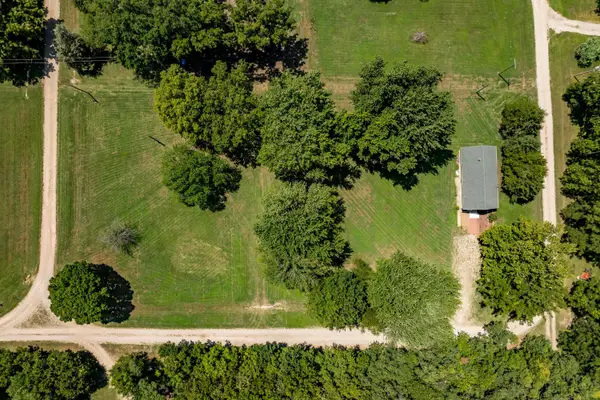 $100,000Active2 beds 1 baths1,056 sq. ft.
204 East St, Fall River, KS 67047
HERITAGE 1ST REALTY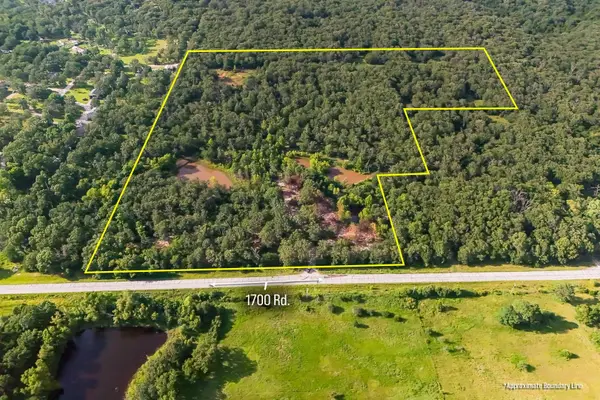 Pending0 Acres
3092 1700 Rd, Fall River, KS 67047
MCCURDY REAL ESTATE & AUCTION, LLC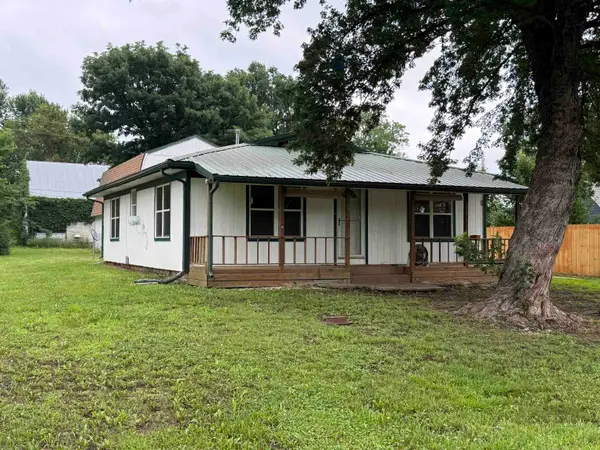 $85,000Pending2 beds 2 baths1,125 sq. ft.
417 Cliff Street, Fall River, KS 67047
KELLER WILLIAMS SIGNATURE PARTNERS, LLC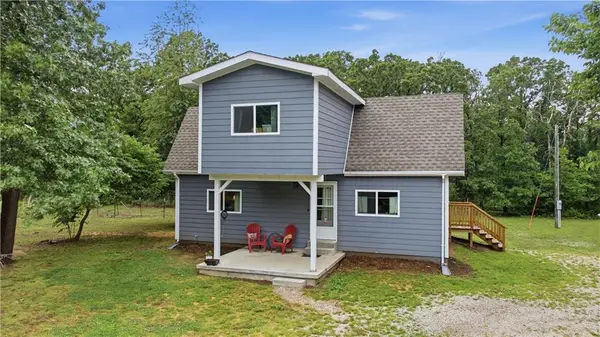 $242,000Active4 beds 2 baths1,929 sq. ft.
2596 1700 Rd. Road, Fall River, KS 67047
MLS# 2621758Listed by: L2 REALTY, INC.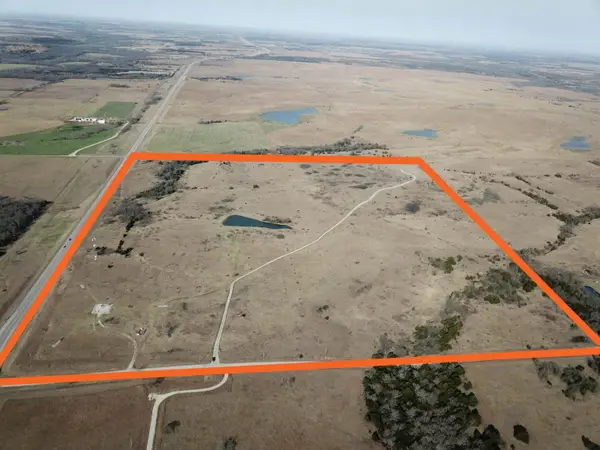 $450,000Active137.4 Acres
169 Z50 Rd, Fall River, KS 67047
JOHNSON REALTY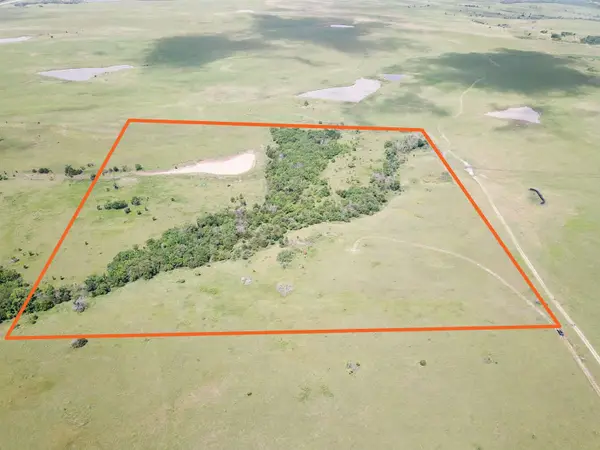 $239,500Active40.4 Acres
251 Z50 Road, Fall River, KS 67047
JOHNSON REALTY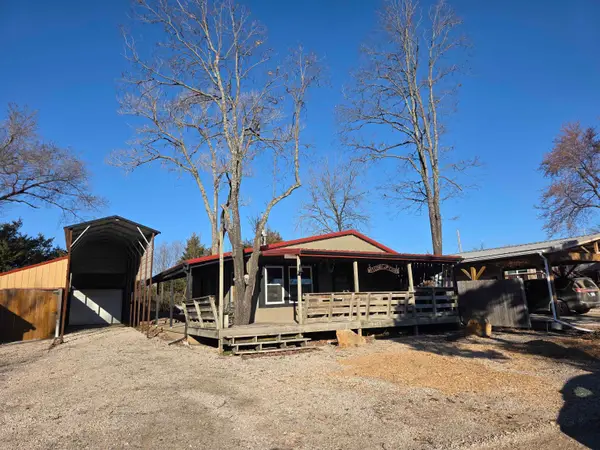 $105,000Pending3 beds 1 baths775 sq. ft.
407 Y50, Fall River, KS 67047
RE/MAX PREMIER


Protect your home and budget from life's surprises with an Assurant Home Warranty, backed by a partner that supports you through every step of homeownership. Explore Plans.
© 2023 - 2026 ERA Franchise Systems LLC. All rights reserved. ERA Franchise Systems LLC fully supports the principles of the Fair Housing Act and the Equal Opportunity Act. ERA, ERA Real Estate powered, and their respective logos are registered service marks of ERA Franchise Systems LLC. Each office is independently owned and operated.