
475 Aa 80 Rd, Fall River, KS 67047
Local realty services provided by:ERA High Pointe Realty
475 Aa 80 Rd,Fall River, KS 67047
$139,900
- 3 Beds
- 2 Baths
- 1,744 sq. ft.
- Single family
- Active
Listed by: tenisha baylor
Office: re/max ek real estate
MLS#:246323
Source:KS_TAAR
Price summary
- Price:$139,900
- Price per sq. ft.:$80.22
About this home
Enjoy the relaxed lake lifestyle with this four-bedroom home located less than half a mile from the boat ramp at Fall River Lake. Whether you are looking for a year-round residence, weekend getaway, or hunting and fishing retreat, this property offers plenty of space, storage, and versatility. The spacious kitchen features generous cabinetry and workspace, while the large living area provides plenty of room for relaxing and entertaining. Multiple heating options include propane, a wood-burning stove, and a solar heating system with its own thermostat, fan, and ductwork. A gasoline generator offers an additional source of backup power, and the property is served by a deep well. Outside, you will find fenced areas for pets, a single garage with a dedicated space for cleaning and processing the day’s catch, and a separate oversized two-bay garage with tall ceilings and ample room for boats, vehicles, equipment, or a workshop. An enclosed porch, mature shade trees, generous storage, and a basement area that can serve as a storm shelter add even more functionality. With convenient access to boating, fishing, and outdoor recreation, this Fall River Lake property is ready for its next owner to make it their own....
Contact an agent
Home facts
- Year built:1965
- Subdivision & Development:Other
- Listing ID #:246323
- Added:8 day(s) ago
- Updated:September 06, 2026 at 02:44 PM
Rooms and interior
- Bedrooms:3
- Total bathrooms:2
- Full bathrooms:2
- Basement:Yes
- Basement Description:Unfinished
- Living area:1,744 sq. ft.
Heating and cooling
- Heating:Wood
- Central air:Yes
Structure and exterior
- Year built:1965
- Building area:1,744 sq. ft.
- Lot Features:Wooded
- Architectural Style:Ranch
Schools
- High school:Eureka High School/USD 389
- Middle school:Eureka Middle School/USD 389
- Elementary school:Marshall Elementary School/USD 389
Finances and disclosures
- Price:$139,900
- Price per sq. ft.:$80.22
- Tax amount:$2,010
Features and amenities
- Laundry features:Main Level
Parking
- Parking description:Detached
- Garage:Yes
- Garage spaces:1
New listings near 475 Aa 80 Rd
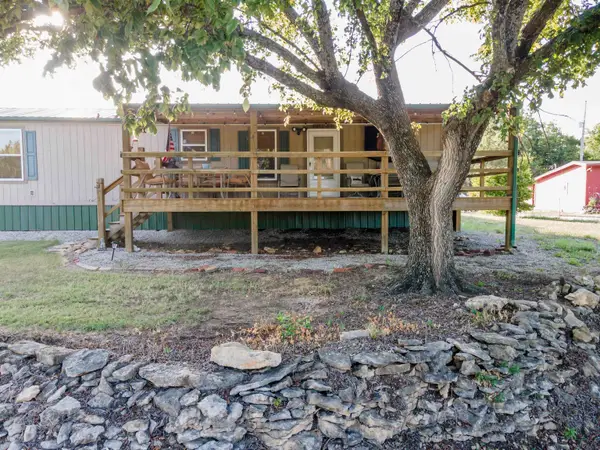 $195,000Active2 beds 2 baths825 sq. ft.
2257 Lookout Point Rd, Fall River, KS 67047
L2 REALTY, INC.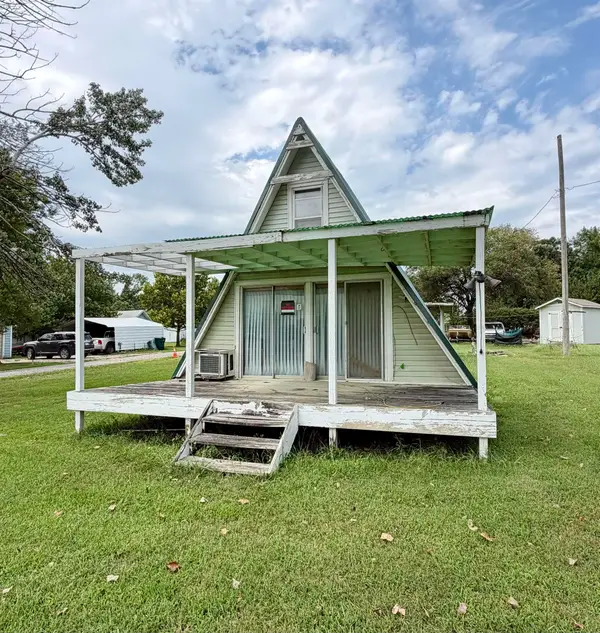 $77,500Active2 beds 1 baths859 sq. ft.
2471 43rd St, Fall River, KS 67047
BECKY SCHAFFER REAL ESTATE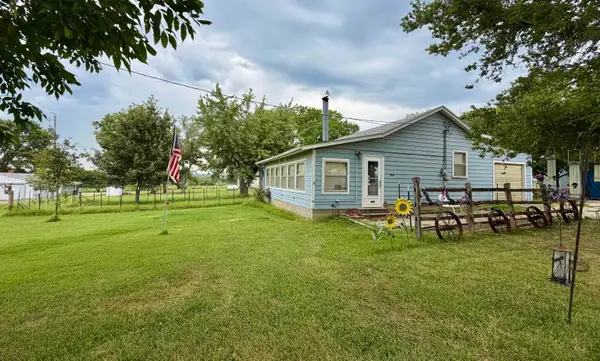 $155,000Active2 beds 1 baths581 sq. ft.
469 Aa70 Rd, Fall River, KS 67047
BECKY SCHAFFER REAL ESTATE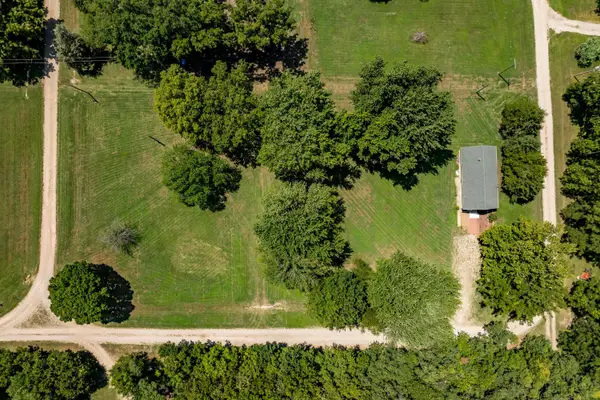 $100,000Active2 beds 1 baths1,056 sq. ft.
204 East St, Fall River, KS 67047
HERITAGE 1ST REALTY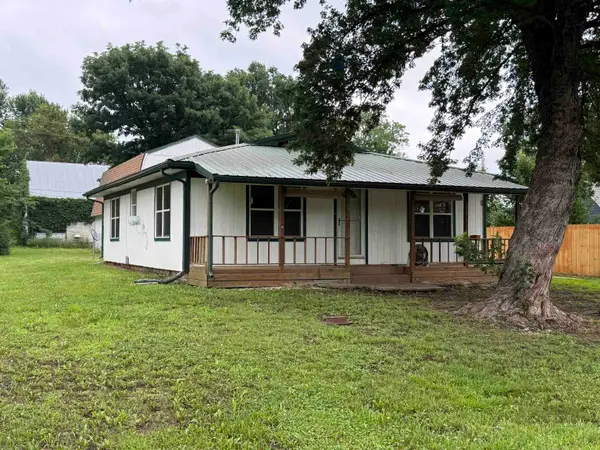 $85,000Pending2 beds 2 baths1,125 sq. ft.
417 Cliff Street, Fall River, KS 67047
KELLER WILLIAMS SIGNATURE PARTNERS, LLC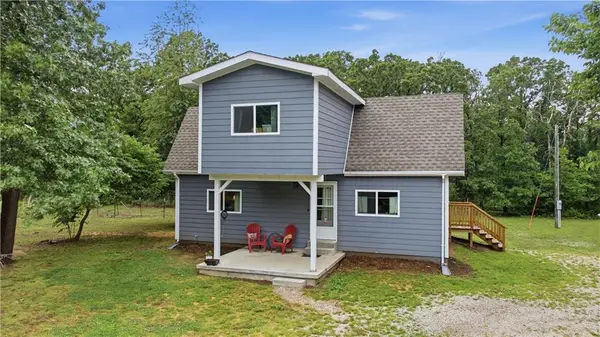 $242,000Active4 beds 2 baths1,929 sq. ft.
2596 1700 Rd. Road, Fall River, KS 67047
MLS# 2621758Listed by: L2 REALTY, INC.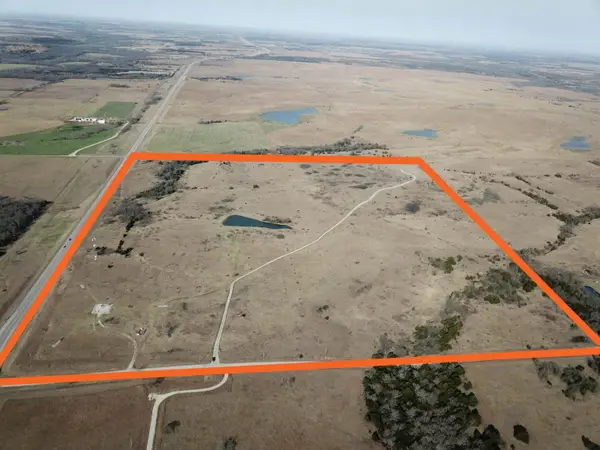 $450,000Active137.4 Acres
169 Z50 Rd, Fall River, KS 67047
JOHNSON REALTY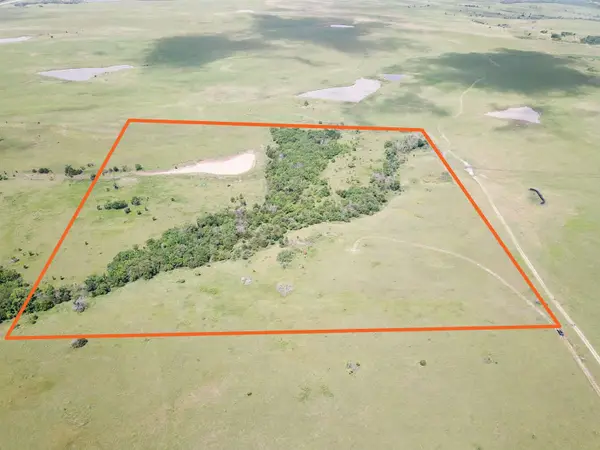 $229,500Active0 Acres
251 Z50 Road, Fall River, KS 67047
JOHNSON REALTY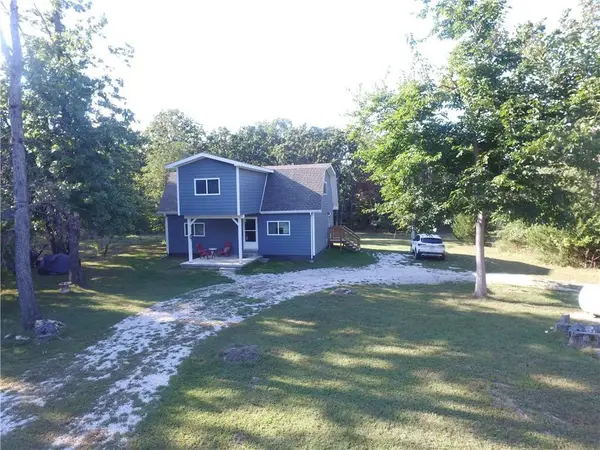 $250,000Pending4 beds 2 baths1,929 sq. ft.
2596 1700 Road, Fall River, KS 67047
MLS# 2579975Listed by: SUN GROUP


Protect your home and budget from life's surprises with an Assurant Home Warranty, backed by a partner that supports you through every step of homeownership. Explore Plans.
© 2023 - 2026 ERA Franchise Systems LLC. All rights reserved. ERA Franchise Systems LLC fully supports the principles of the Fair Housing Act and the Equal Opportunity Act. ERA, ERA Real Estate powered, and their respective logos are registered service marks of ERA Franchise Systems LLC. Each office is independently owned and operated.