
1255 245th Street, Fort Scott, KS 66701
Local realty services provided by:ERA McClain Brothers
1255 245th Street,Fort Scott, KS 66701
$368,000
- 3 Beds
- 2 Baths
- 2,025 sq. ft.
- Single family
- Active
Listed by: james collins
Office: signature realty, llc.
MLS#:2636746
Source:MOKS_HL
Price summary
- Price:$368,000
- Price per sq. ft.:$181.73
About this home
Welcome to your perfect country retreat! This very well-maintained 3-bedroom, 2-bathroom farmhouse sits on 20 beautiful acres, offering the peace and privacy of rural living while being less than 2 miles from town. The property features a convenient 2-car attached garage, a large pantry with plenty of storage, and an outdoor brick building/workshop that is heated, making it ideal for hobbies, projects, or additional workspace year-round. Outside, enjoy a stocked pond, beautiful pastureland, and plenty of room for livestock, recreation, gardening, or simply enjoying the great outdoors. The combination of open land, mature surroundings, and easy access to town makes this property truly special. Whether you’re looking for a peaceful place to call home, room to enjoy country living, or acreage with great potential, this property offers the best of both worlds—country living with town just minutes away!
Contact an agent
Home facts
- Year built:1940
- Subdivision & Development:None
- Listing ID #:2636746
- Added:53 day(s) ago
- Updated:October 09, 2026 at 04:34 PM
Rooms and interior
- Bedrooms:3
- Total bathrooms:2
- Full bathrooms:2
- Basement:Yes
- Basement Description:Concrete
- Living area:2,025 sq. ft.
Heating and cooling
- Cooling:Electric
- Heating:Propane Gas
Structure and exterior
- Roof:Composition
- Year built:1940
- Building area:2,025 sq. ft.
- Lot area:19.46 Acres
- Lot Features:Acreage, Wooded
- Architectural Style:2 Stories
- Construction Materials:Frame, Stone & Frame
- Foundation Description:Concrete
Utilities
- Water:Rural
- Sewer:Septic Tank
Finances and disclosures
- Price:$368,000
- Price per sq. ft.:$181.73
Parking
- Parking description:Attached
- Garage:Yes
- Garage spaces:2
 HeartlandMLS©2026. Information Deemed Reliable But Not Guaranteed. This information is being provided by the HeartlandMLS. The listings presented here may or may not be listed by the Broker/Agent operating this website. This information is intended for the personal use of consumers and may not be used for any purpose other than to identify prospective properties consumers may be interested in purchasing. Data <Last Updated October 9, 2026
New listings near 1255 245th Street
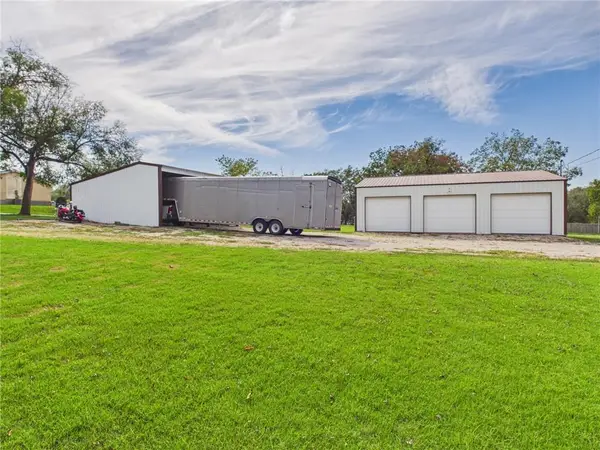 $45,000Pending0.44 Acres
1715 E 1st Street, Fort Scott, KS 66701
MLS# 2643134Listed by: FRONT DOOR REAL ESTATE, INC.- New
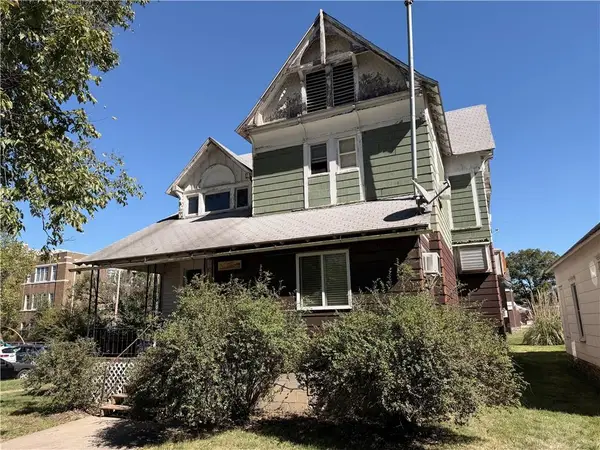 $119,000Active-- beds -- baths
501 S Judson St Street, Fort Scott, KS 66701
MLS# 2645287Listed by: PLATINUM REALTY LLC - New
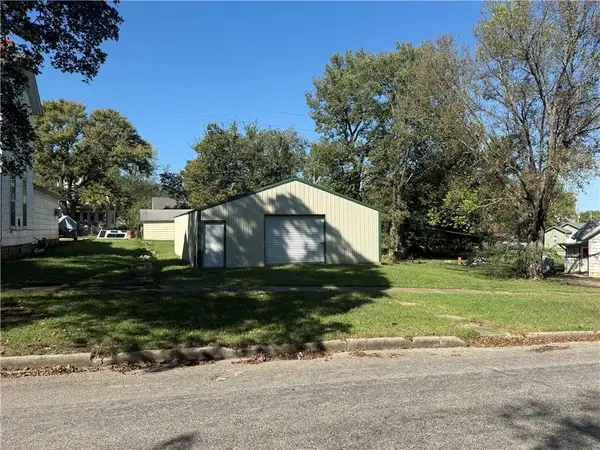 $59,000Active-- beds 1 baths1,530 sq. ft.
112 S Margrave Street, Fort Scott, KS 66701
MLS# 2645275Listed by: STEWART REALTY COMPANY 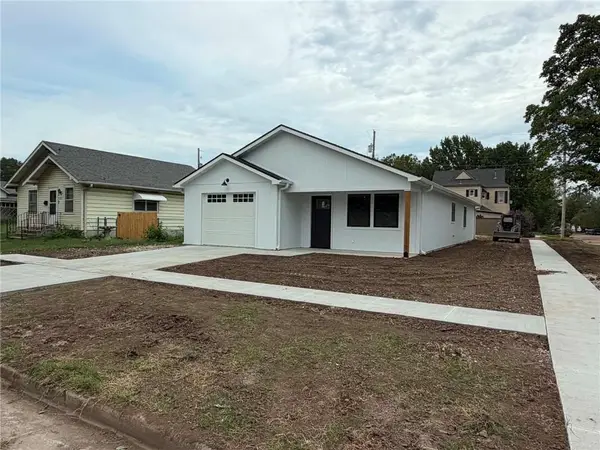 $177,000Pending3 beds 2 baths1,290 sq. ft.
423 S Holbrook Street, Fort Scott, KS 66701
MLS# 2642966Listed by: STEWART REALTY COMPANY- New
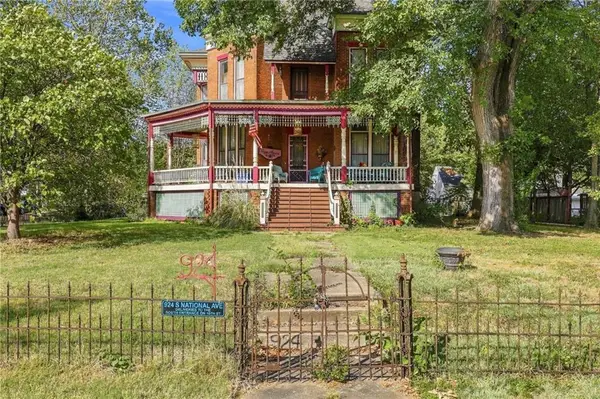 $345,000Active4 beds 2 baths3,633 sq. ft.
924 S National Avenue, Fort Scott, KS 66701
MLS# 2643956Listed by: LYONS REALTY GROUP 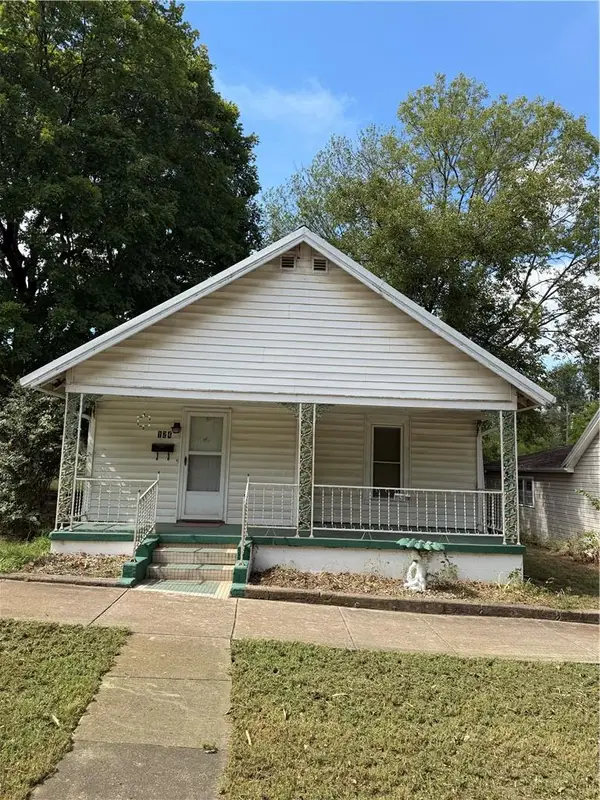 $52,000Pending2 beds 2 baths1,020 sq. ft.
124 S Barbee Street, Fort Scott, KS 66701
MLS# 2644639Listed by: CLINCH REALTY LLC- New
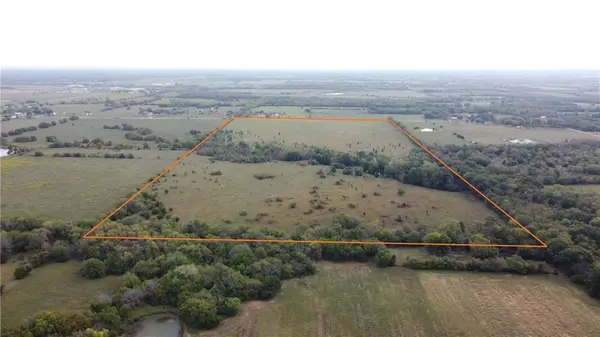 $440,000Active80 Acres
00 165th Street, Fort Scott, KS 66701
MLS# 2644462Listed by: TROPHY PROPERTIES & AUCTION 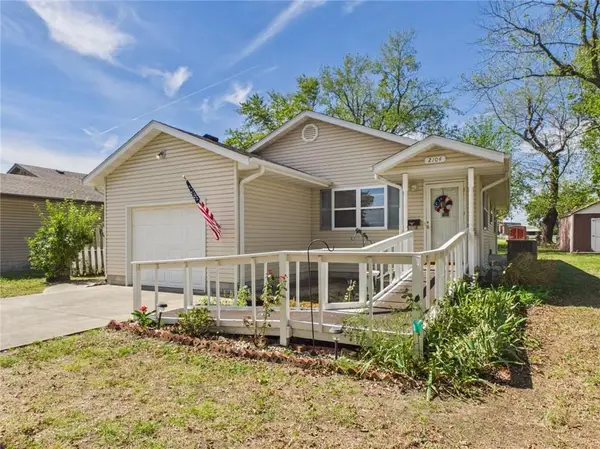 $120,000Pending2 beds 2 baths1,155 sq. ft.
2104 S Holbrook Street, Fort Scott, KS 66701
MLS# 2643288Listed by: FRONT DOOR REAL ESTATE, INC. $91,000Active2 beds 1 baths1,062 sq. ft.
736 S Clark Street, Fort Scott, KS 66701
MLS# 2644093Listed by: STEWART REALTY COMPANY $399,900Active74 Acres
2243 Tomahawk Road, Fort Scott, KS 66701
MLS# 2641905Listed by: SIGNATURE REALTY, LLC


Protect your home and budget from life's surprises with an Assurant Home Warranty, backed by a partner that supports you through every step of homeownership. Explore Plans.
© 2023 - 2026 ERA Franchise Systems LLC. All rights reserved. ERA Franchise Systems LLC fully supports the principles of the Fair Housing Act and the Equal Opportunity Act. ERA, ERA Real Estate powered, and their respective logos are registered service marks of ERA Franchise Systems LLC. Each office is independently owned and operated.