
1419 S Margrave Street, Fort Scott, KS 66701
Local realty services provided by:ERA High Pointe Realty
1419 S Margrave Street,Fort Scott, KS 66701
$185,000
- 4 Beds
- 2 Baths
- 2,404 sq. ft.
- Single family
- Pending
Listed by: bailey lyons
Office: lyons realty group
MLS#:2639667
Source:MOKS_HL
Price summary
- Price:$185,000
- Price per sq. ft.:$76.96
About this home
A classic brick front sets the tone with great curb appeal the moment you pull up — and interior is just as inviting. This 2,400 sq ft one-and-a-half story home offers a practical layout that lends itself to single-level living: two bedrooms and two full bathrooms on the main floor, including the primary suite, plus multiple living and dining spaces, and the laundry and mudroom off the attached garage. Everything you need for daily living is right where you need it — no stairs required. The two additional bedrooms upstairs are a nice bonus, giving you flexible space for family, guests, or a home office.
Throughout the home, updated flooring and fresh neutral paint create a clean, move-in-ready feel. The spacious kitchen is positioned at the center of the home, with great flow from every direction, making it a perfect layout for gatherings. Toward the back of the home, a huge sunroom serves as a true second living space — flooded with natural light and perfect for morning coffee, a playroom, or a family room.
Outside, a fully fenced backyard offers privacy for pets, kids, or relaxing evenings, while a finished storage shed adds even more versatility — ready to become a she-shed, man cave, workshop, or just extra storage.
With practical one-level living, useful bonus space, and quality updates already done, this home checks a lot of boxes. Schedule your showing today!...
Contact an agent
Home facts
- Year built:1930
- Subdivision & Development:None
- Listing ID #:2639667
- Added:5 day(s) ago
- Updated:September 06, 2026 at 08:11 AM
Rooms and interior
- Bedrooms:4
- Total bathrooms:2
- Full bathrooms:2
- Rooms Total:12
- Kitchen Description:Dishwasher, Refrigerator
- Basement:Yes
- Basement Description:Crawl Space
- Living area:2,404 sq. ft.
Heating and cooling
- Cooling:Electric, Heat Pump
- Heating:Natural Gas
Structure and exterior
- Roof:Composition
- Year built:1930
- Building area:2,404 sq. ft.
- Lot area:0.14 Acres
- Lot Features:City Limits
- Architectural Style:1.5 Stories
- Construction Materials:Brick Trim, Vinyl Siding
Utilities
- Water:City/Public
- Sewer:Public Sewer
Finances and disclosures
- Price:$185,000
- Price per sq. ft.:$76.96
Features and amenities
- Appliances:Dishwasher, Refrigerator
Parking
- Parking description:Attached
- Garage:Yes
- Garage spaces:2
 HeartlandMLS©2026. Information Deemed Reliable But Not Guaranteed. This information is being provided by the HeartlandMLS. The listings presented here may or may not be listed by the Broker/Agent operating this website. This information is intended for the personal use of consumers and may not be used for any purpose other than to identify prospective properties consumers may be interested in purchasing. Data <Last Updated September 6, 2026
New listings near 1419 S Margrave Street
- New
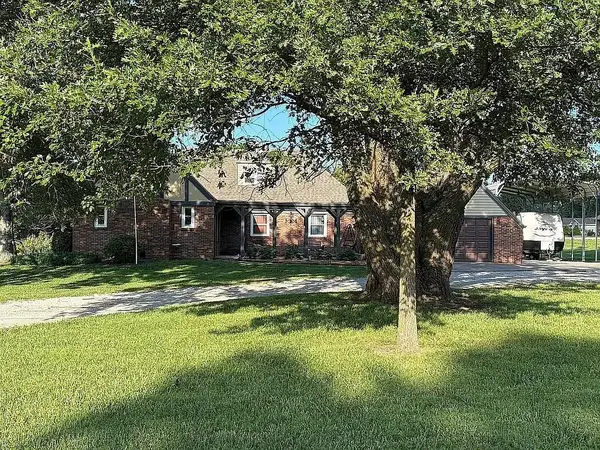 $325,000Active3 beds 3 baths2,234 sq. ft.
915 215th Street, Fort Scott, KS 66701
MLS# 2640374Listed by: FRONT DOOR REAL ESTATE, INC. - New
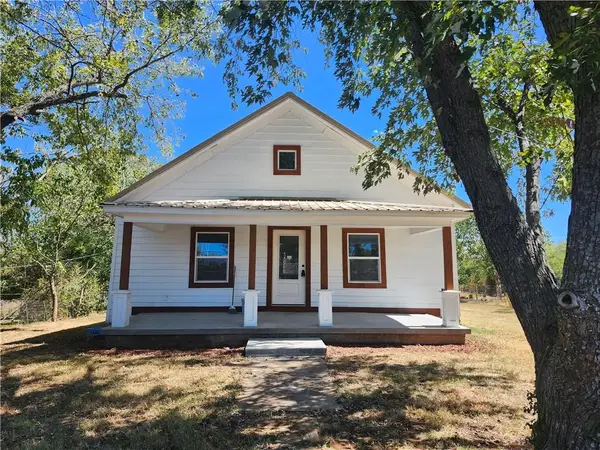 $165,000Active2 beds 2 baths1,058 sq. ft.
817 Scott Avenue, Fort Scott, KS 66701
MLS# 2640173Listed by: BOURBON COUNTY PROPERTIES - New
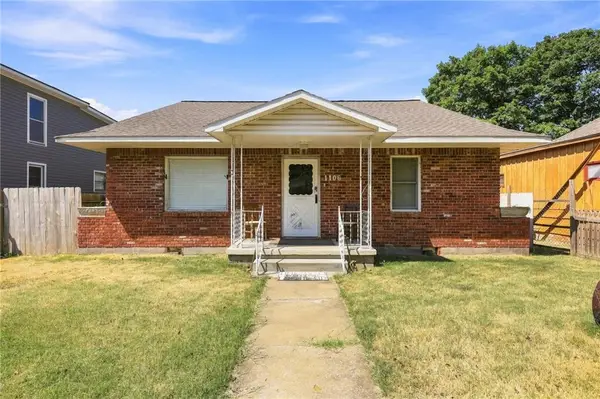 $140,000Active3 beds 2 baths1,721 sq. ft.
1106 S Main Street, Fort Scott, KS 66701
MLS# 2639913Listed by: LYONS REALTY GROUP - New
 $29,900Active2 beds 1 baths1,336 sq. ft.
118 S Barbee Street, Fort Scott, KS 66701
MLS# 2640090Listed by: CURTIS & SONS REALTY - New
 $179,000Active4 beds 2 baths1,390 sq. ft.
1828 E Pine Street, Fort Scott, KS 66701
MLS# 2639684Listed by: STEWART REALTY COMPANY - New
 $190,000Active3 beds 3 baths1,603 sq. ft.
1202 S Main Street, Fort Scott, KS 66701
MLS# 2635725Listed by: H & H AGCY OF BOURBON & LINN COUNTIES 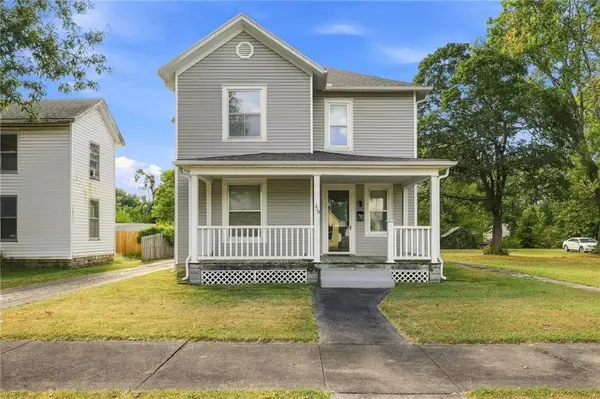 $175,000Active4 beds 2 baths2,225 sq. ft.
320 S Holbrook Street, Fort Scott, KS 66701
MLS# 2638037Listed by: LYONS REALTY GROUP $53,900Active3 beds 1 baths2,014 sq. ft.
725 S Judson Street, Fort Scott, KS 66701
MLS# 2637764Listed by: STEWART REALTY COMPANY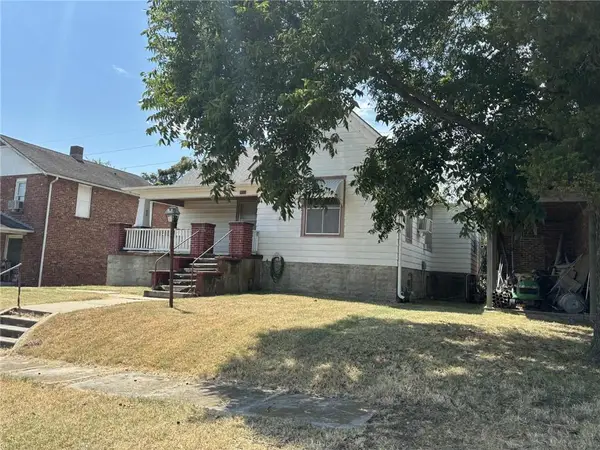 $59,000Active3 beds 1 baths1,106 sq. ft.
306 S Margrave Street, Fort Scott, KS 66701
MLS# 2637509Listed by: STEWART REALTY COMPANY


Protect your home and budget from life's surprises with an Assurant Home Warranty, backed by a partner that supports you through every step of homeownership. Explore Plans.
© 2023 - 2026 ERA Franchise Systems LLC. All rights reserved. ERA Franchise Systems LLC fully supports the principles of the Fair Housing Act and the Equal Opportunity Act. ERA, ERA Real Estate powered, and their respective logos are registered service marks of ERA Franchise Systems LLC. Each office is independently owned and operated.